A familiar space.
A fresh possibility.
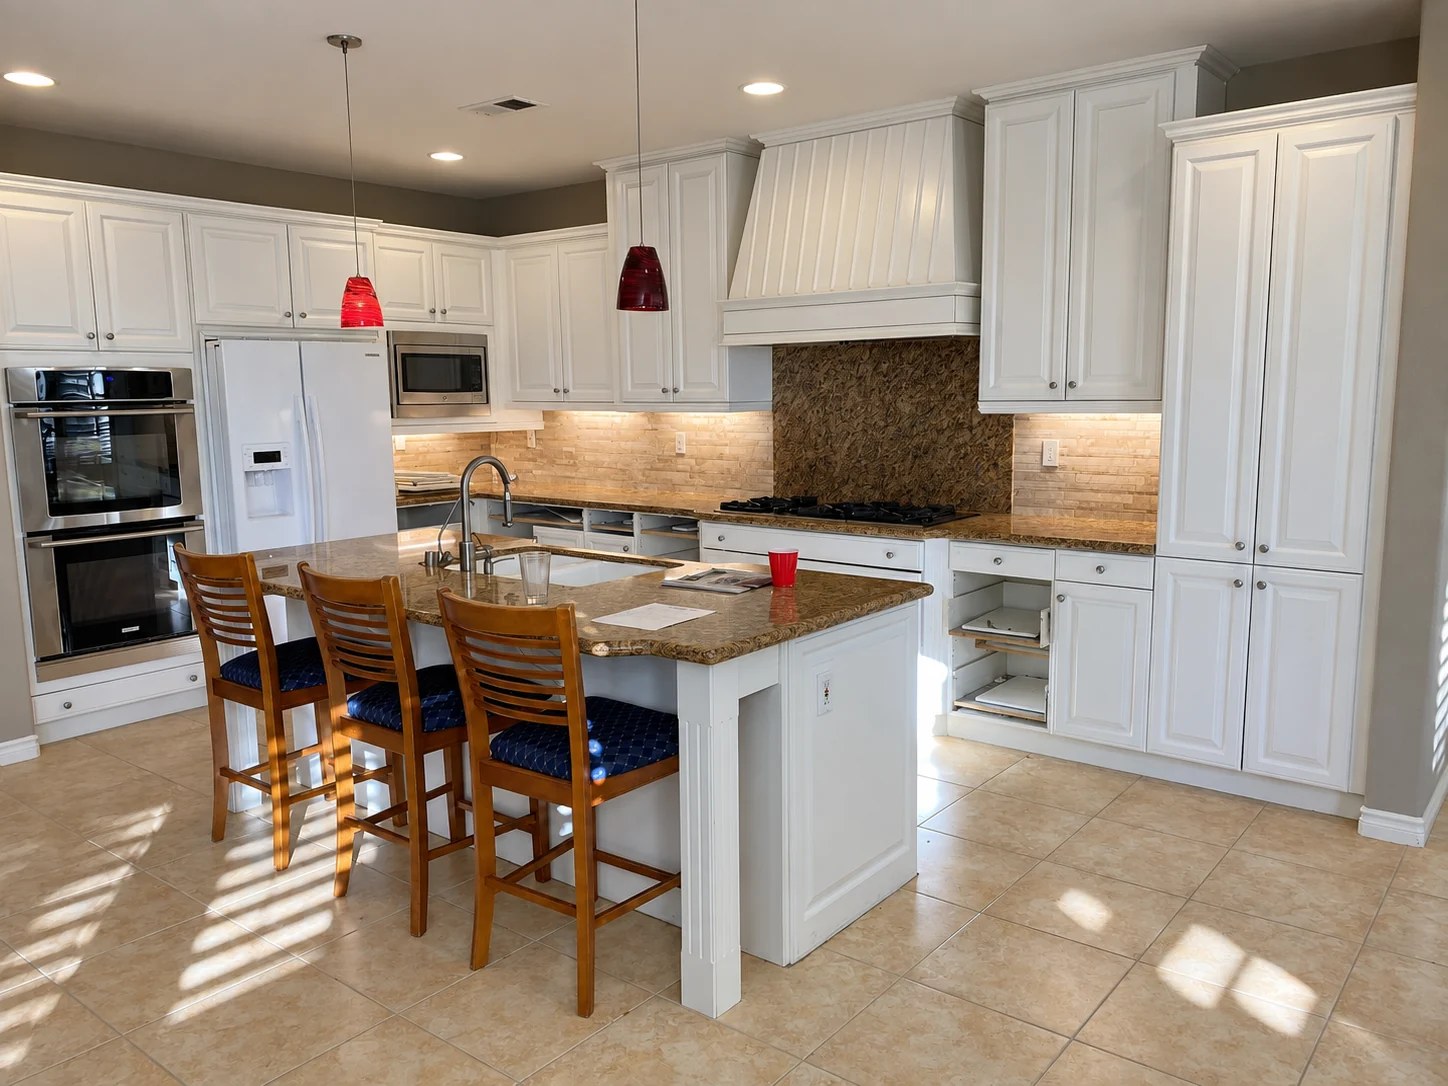
The original kitchen paired white cabinets with brown stone counters and red pendants. Before photographs show where the transformation began.

Kitchen remodeling · Carlsbad & North County
More room to cook. Better places to gather. Storage that makes sense. We connect the details of your kitchen remodel into one thoughtful plan—from the first layout to the final finish.
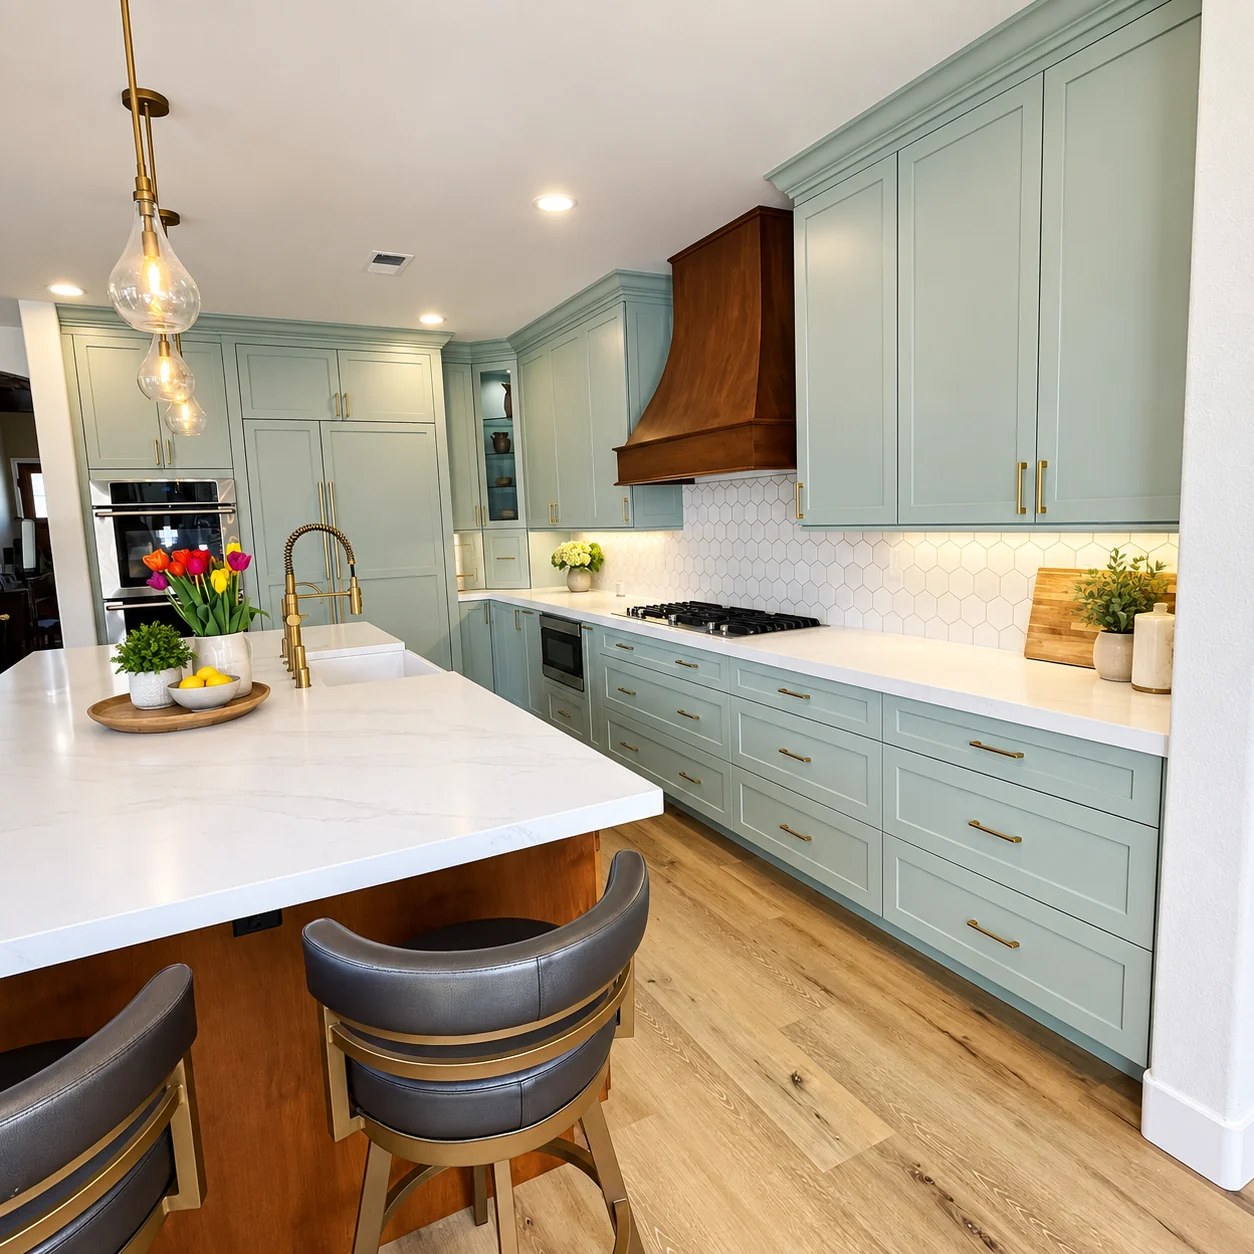
The Novak home · Before & after
Scroll to reveal the finished kitchen, or move the slider to explore the transformation yourself.
 BEFORECOMPLETED
Same project, different camera angles. Before: lighting corrected. Completed: virtually staged.
The original kitchen paired white cabinets with brown stone counters and red pendants. Before photographs show where the transformation began.
Cabinetry, counters, lighting and appliances shape one shared space. Sage cabinetry, a warm wood hood and brass accents bring a different character to this kitchen.
Light surfaces, layered lighting and the island bring the finished room together. Explore more views of the Novak home in our portfolio.
Kitchen remodeling, thoughtfully planned
Good design connects how a space looks with how it works. Start with the decisions that matter to you.
Reconsider the relationship between cooking, prep, dining and the rooms around your kitchen. We explore circulation, working space and sightlines before selecting the finishes.
Bring pantry space, drawers, everyday appliances and display areas into a cabinetry plan that works for your routines. Door style, hardware and interior organization come together.
Compare countertop and backsplash materials, flooring and finishes as a coordinated palette. Discuss maintenance, everyday use and your priorities as well as appearance.
Layer task, ambient and accent lighting around the work you do. Plan appliance placement, fixtures, outlets and the details that make a finished kitchen feel considered.
The work behind the words
Explore finished spaces, more project photographs, and before views in our portfolio.
COMPLETED TNT PROJECT · VIRTUALLY STAGED
Explore this project ↗︎
COMPLETED TNT PROJECT · VIRTUALLY STAGED
Explore this project ↗︎
COMPLETED TNT PROJECT · VIRTUALLY STAGED
Explore this project ↗︎
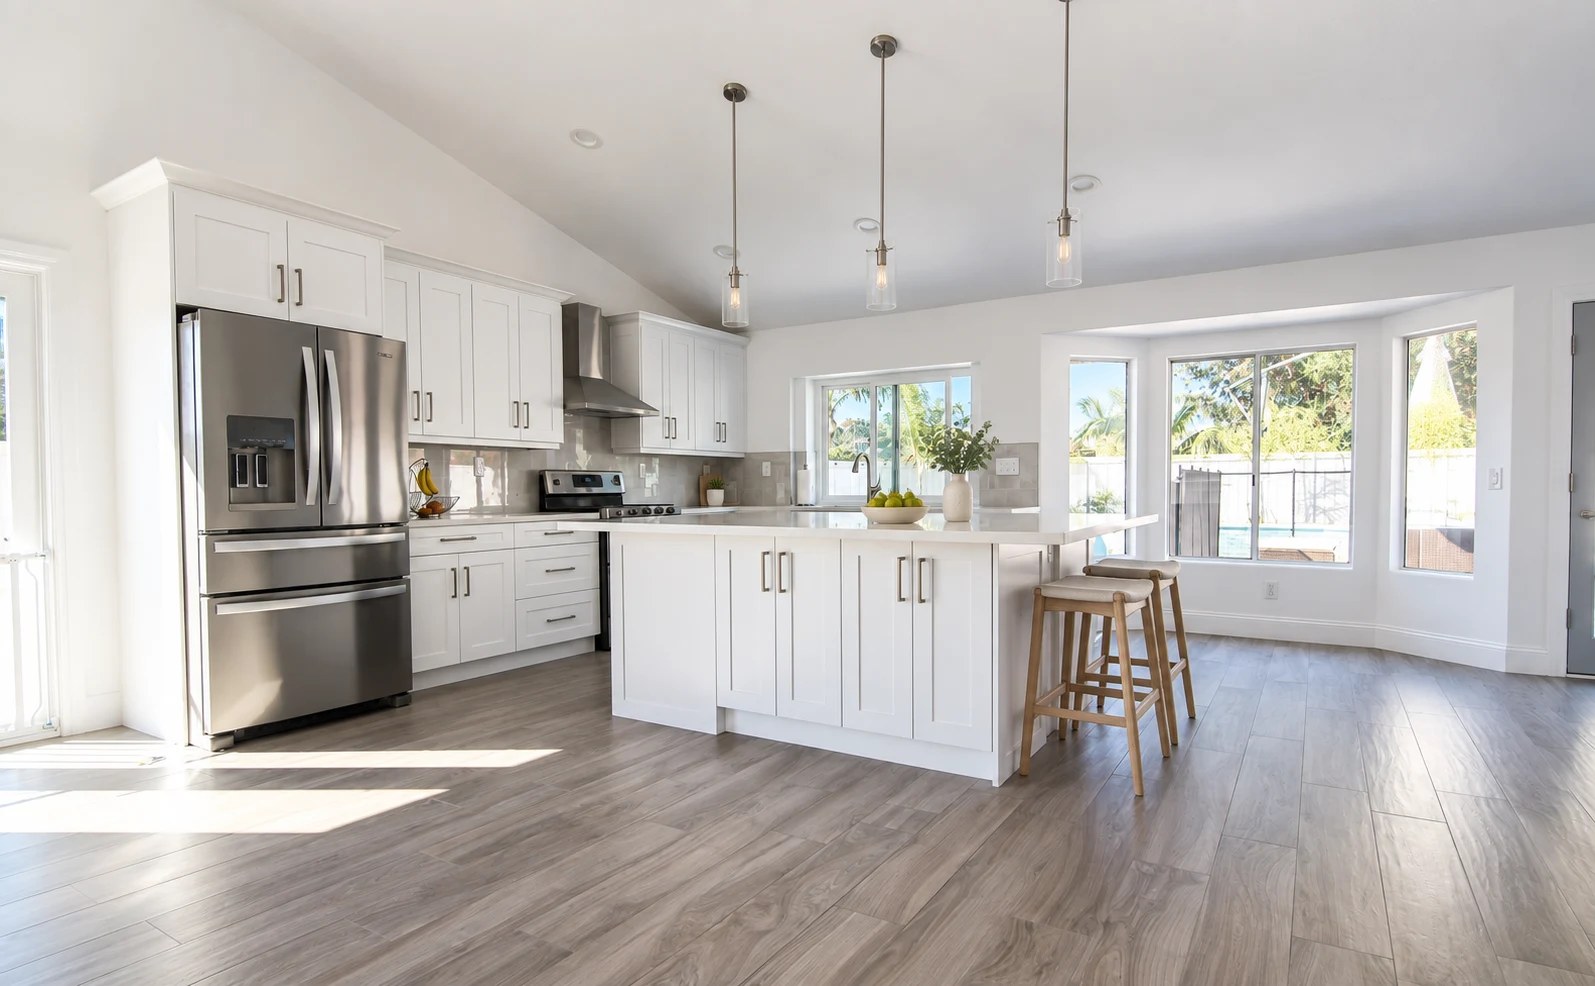
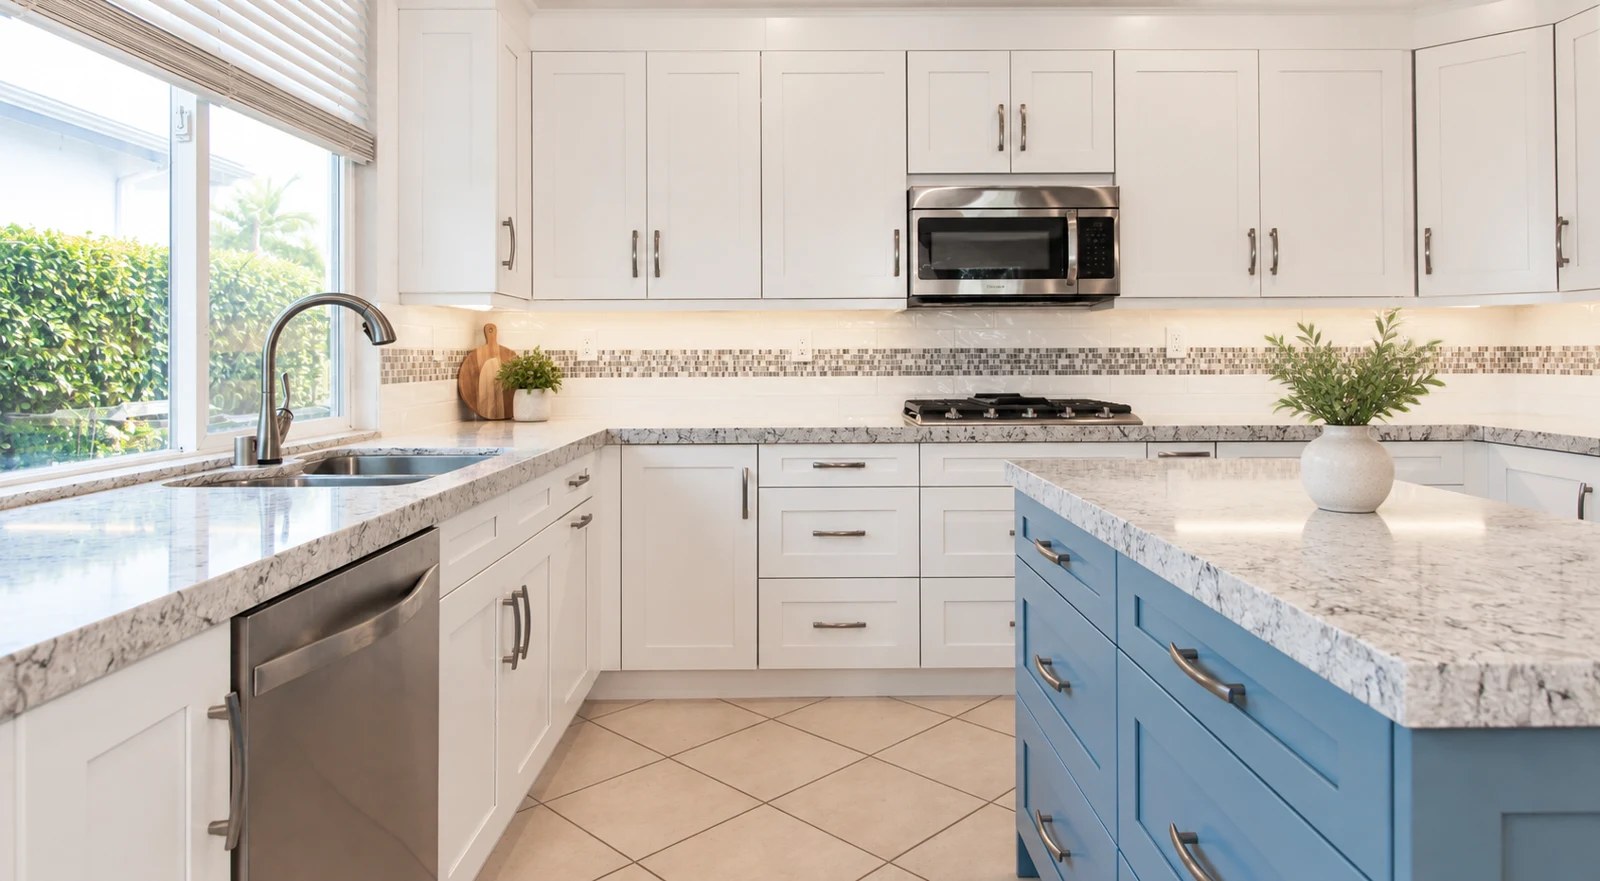
Completed project photographs have been lighting-corrected and virtually staged. Furnishings and decorative elements may be digitally added. See the portfolio for project context and available before photographs.
TNT + SQFT Creation
Connect architectural planning, engineering needs, material selections and 3D visualization before construction begins. Better decisions start with a plan you can understand.
Our method
Your goals, home and priorities.
Scope, feasibility and budget.
Layouts, materials and visualization.
Required plans and approvals.
Construction with clear communication.
Walkthrough and final details.
Accountability, built in
For labor-related delays beyond your contracted completion date.
Explore plans, selections and visualization so the next step feels clearer.
Planning, design and construction coordinated around your home and priorities.
The $500-per-day guarantee applies to labor-related delays beyond the contracted completion date. Excludes city delays, acts of God, missing parts and warranty parts. Subject to your contract terms.
Before you begin
Start with what is not working: storage, circulation, cooking space or the connection to other rooms. Bring photos, your priorities and any existing plans to a consultation so we can discuss the scope together.
We can explore layout changes as part of planning. Structural conditions, utilities and any engineering or approvals needed must be assessed before a wall removal or major change is included in the build.
Yes. Plans, material selections and 3D visualization can help you understand the proposed space. We coordinate architectural planning and design with SQFT Creation as your project requires.
The scope, existing conditions, cabinetry, materials and structural work all affect cost and schedule. We develop a project-specific scope and discuss the budget and timeline before construction. A generic starting price is not a quote for your home.
That depends on the work, access and whether essential utilities and rooms can remain usable. We discuss disruption, protection and a temporary kitchen arrangement with you during planning.
Hear from homeowners
Read homeowner experiences on Google and Yelp.
Rooted here. Building here.
Based in Carlsbad, we work with homeowners across coastal and inland communities. Tell us where your project is and what you would love to change.
A connected home
Your home. Your next chapter.
Start with a conversation about your home and your goals.
TNT Design & Build · Your project starts here
Loading your consultation form… Open the contact page