ADUs, room additions, kitchens, bathrooms, and whole-home remodeling. Start with seven newly featured projects from Carlsbad, San Marcos, and Vista, then explore the rest of the TNT portfolio.
Real TNT projects, photographed at different stages. Finished and interior photographs are retouched and virtually staged with decorative furnishings, accessories, or landscaping as labeled. Before and construction-progress views receive lighting correction only; original conditions remain visible. Renderings are labeled as design concepts.
20 PROJECTS · 109 PHOTOS
Budget guide: displayed estimates are for comparable project scopes and are not the historical amounts paid by these homeowners. Request a tailored proposal for your property.
One home. Six chapters.
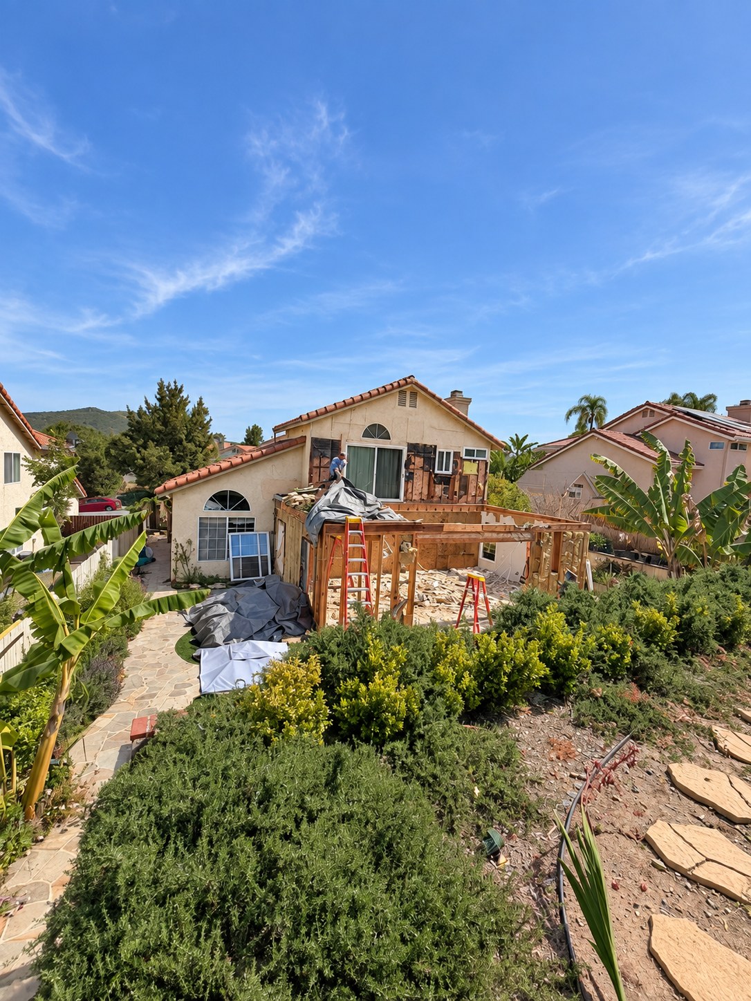
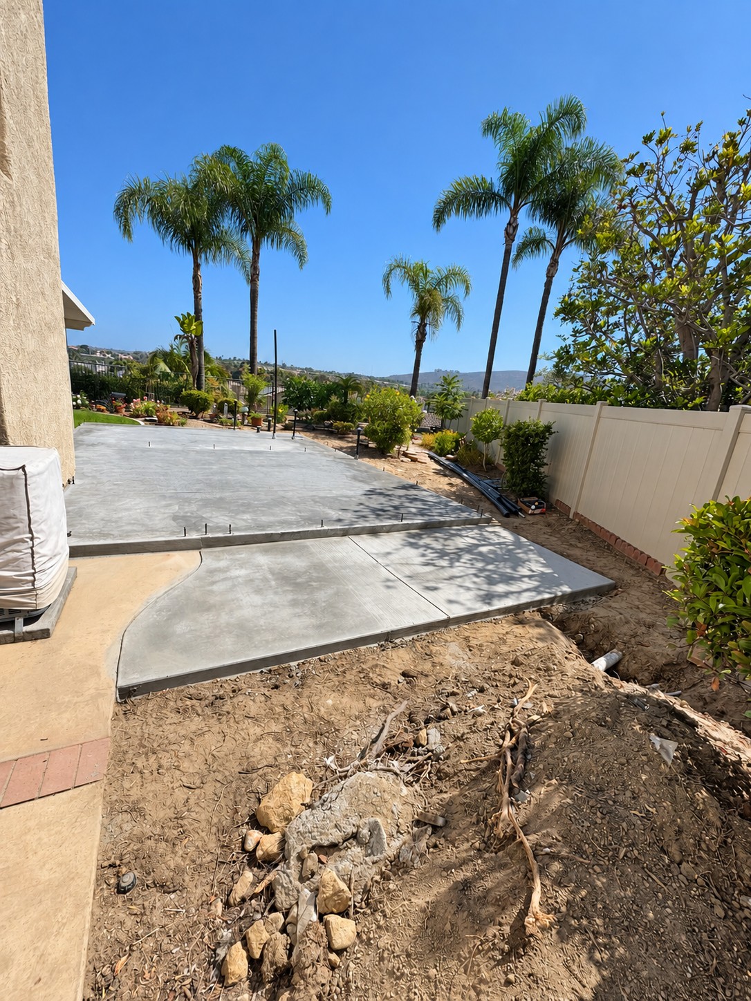
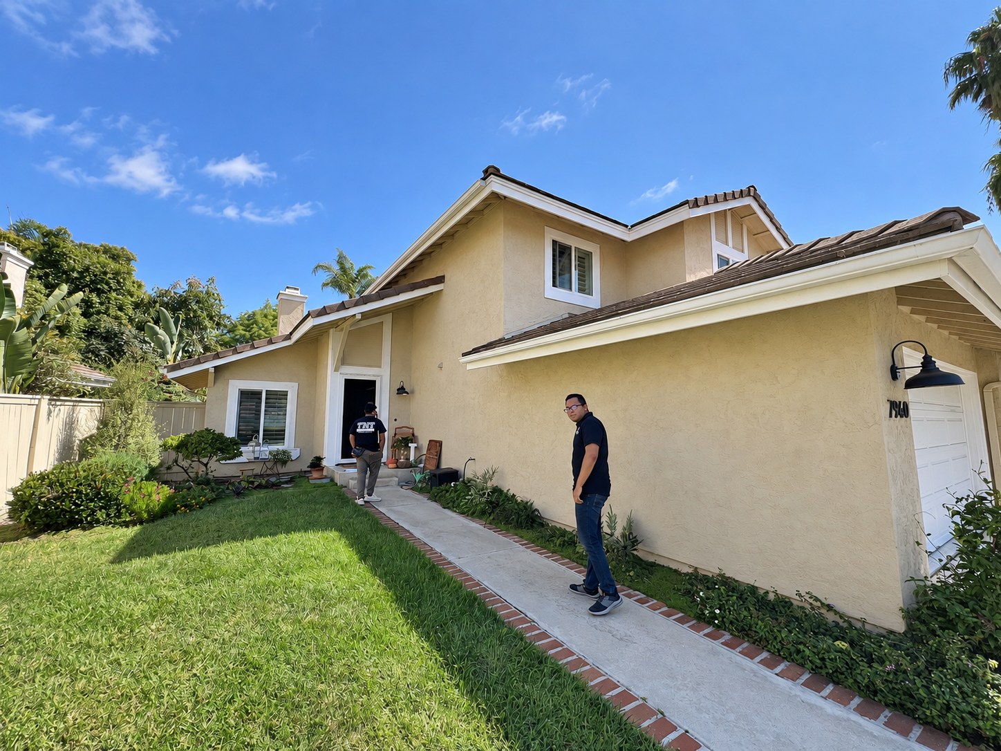
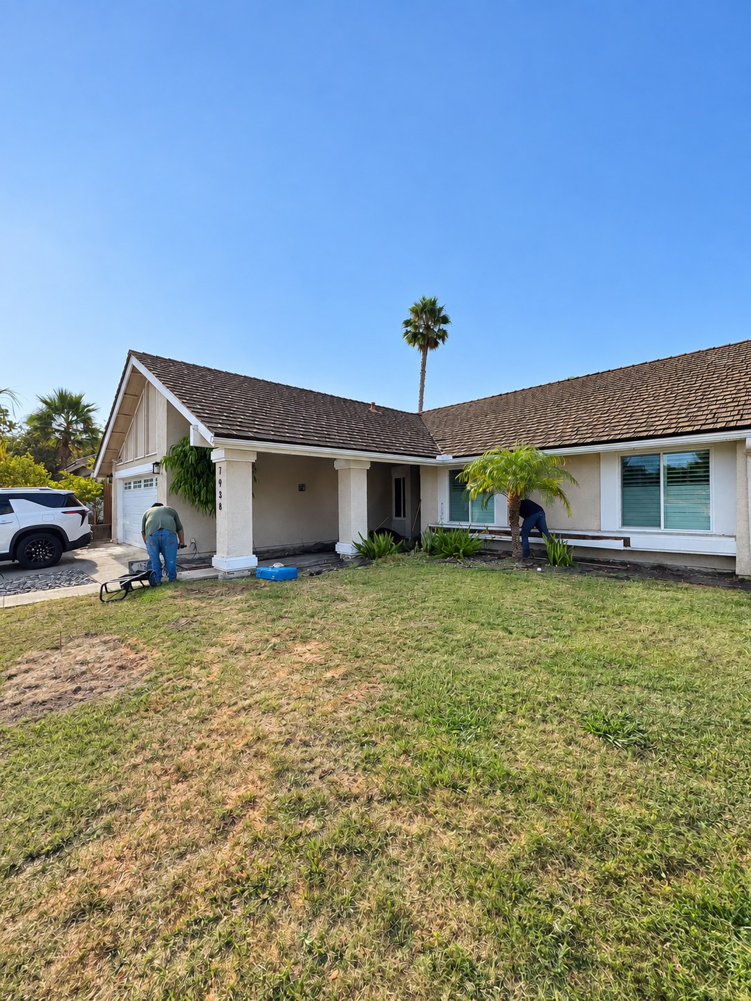
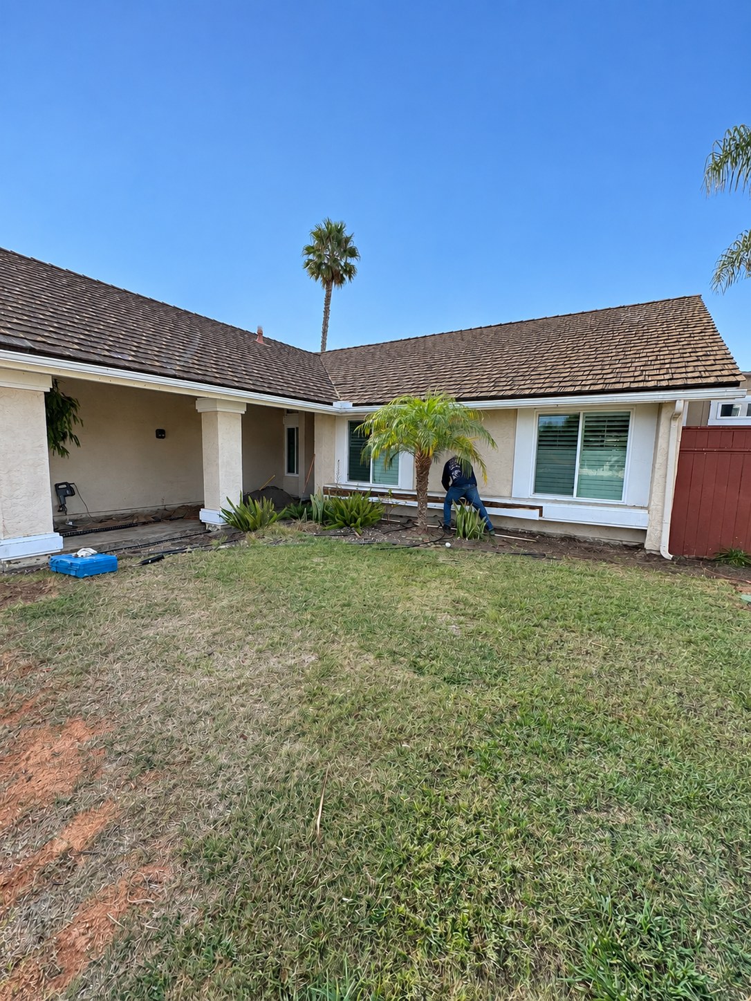
March 17, 2026Selective demolition
The work begins below the future second story.
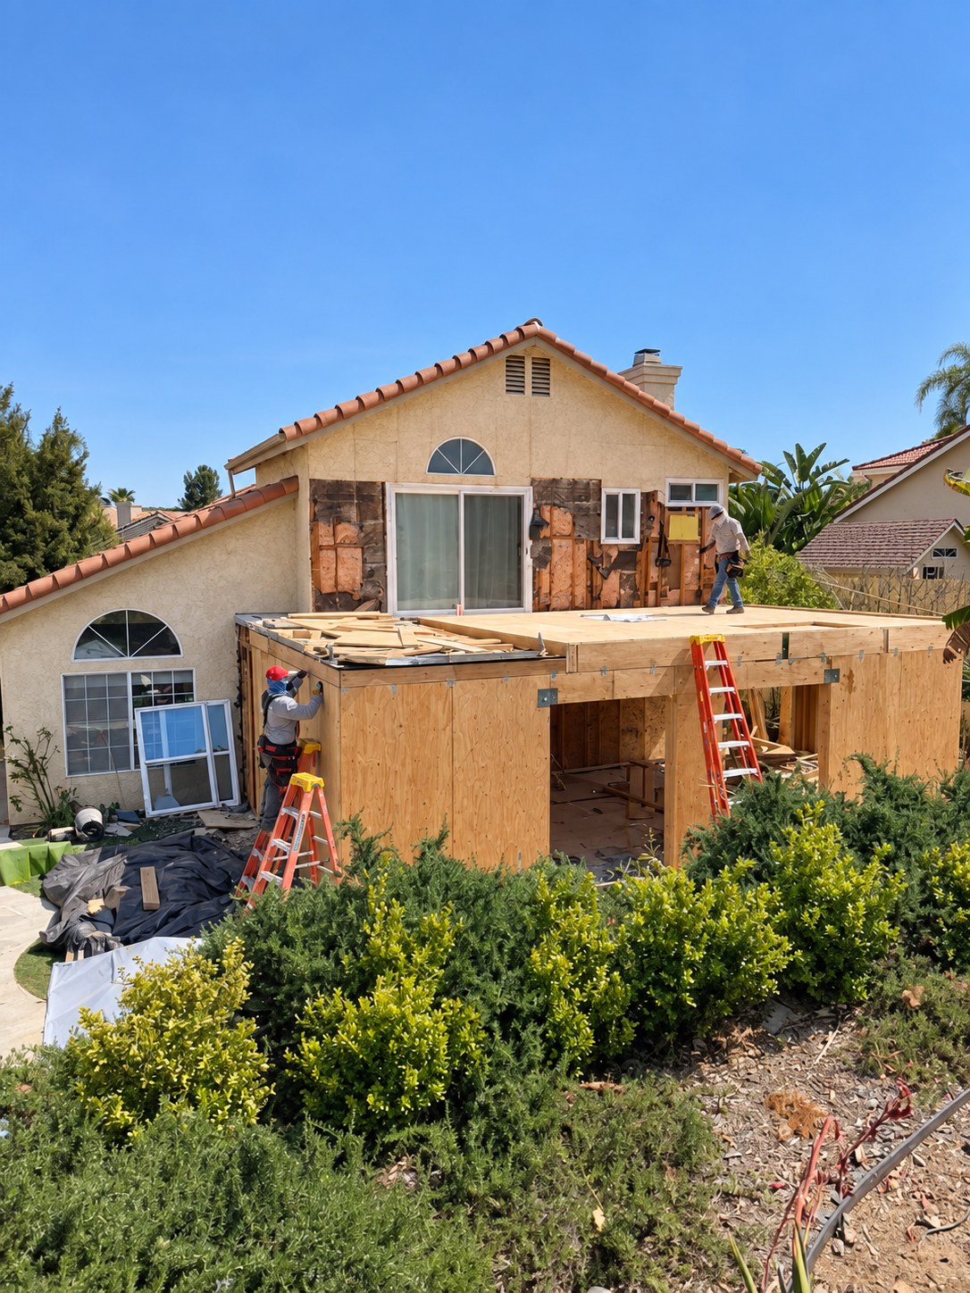
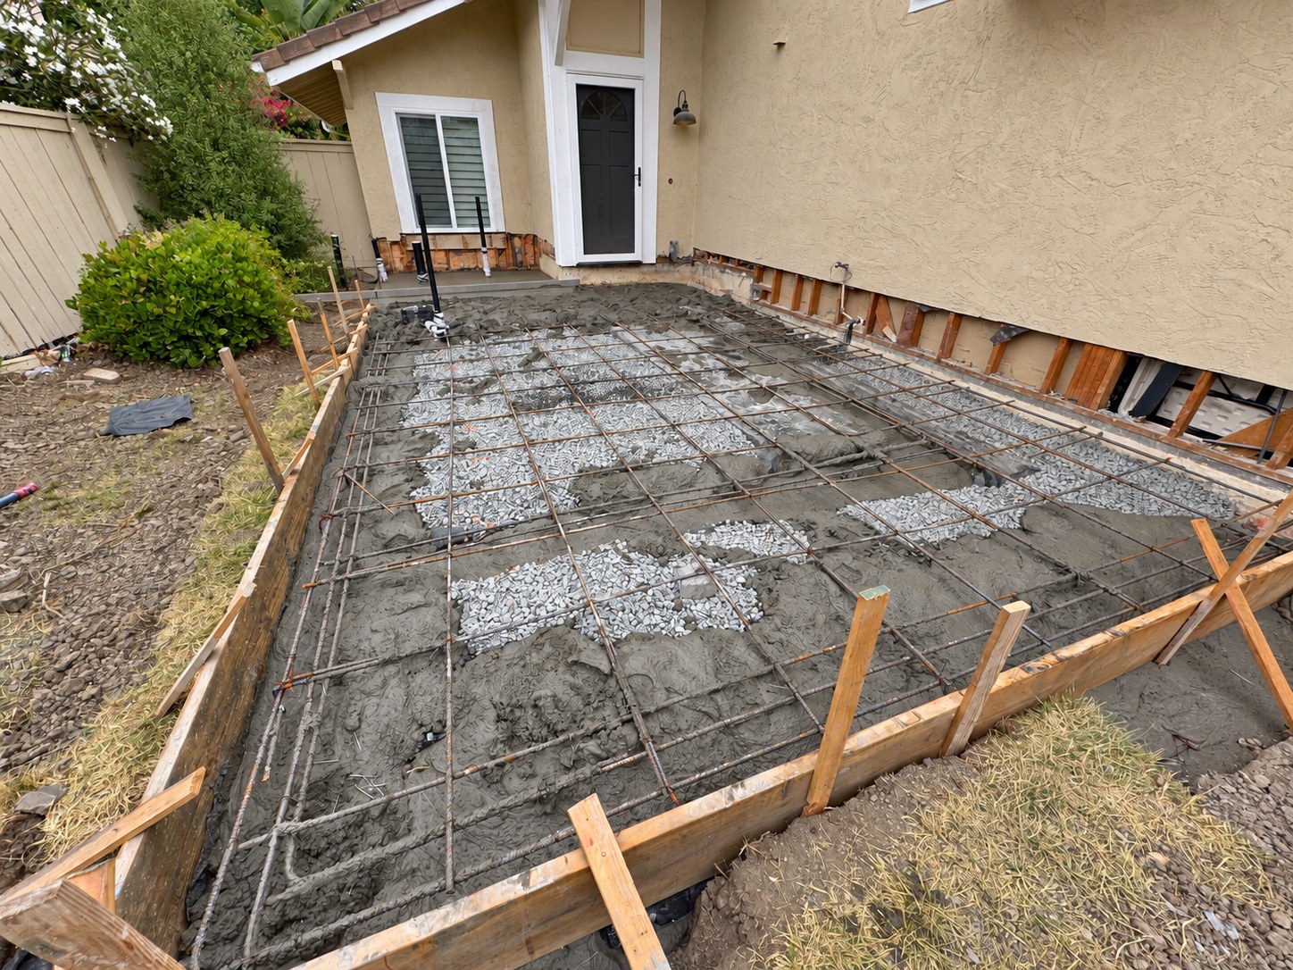
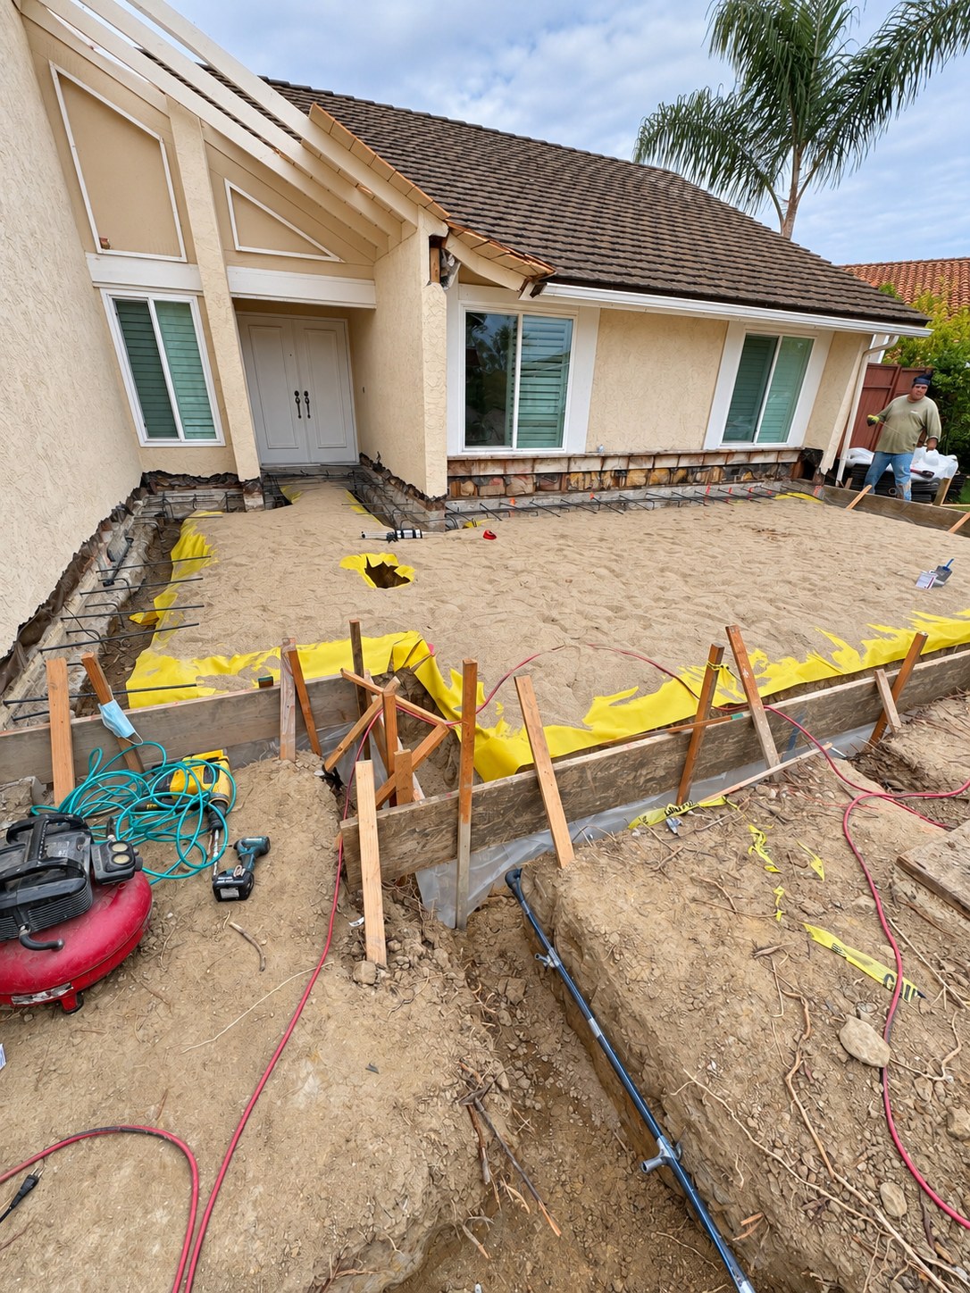
March 18, 2026Floor structure
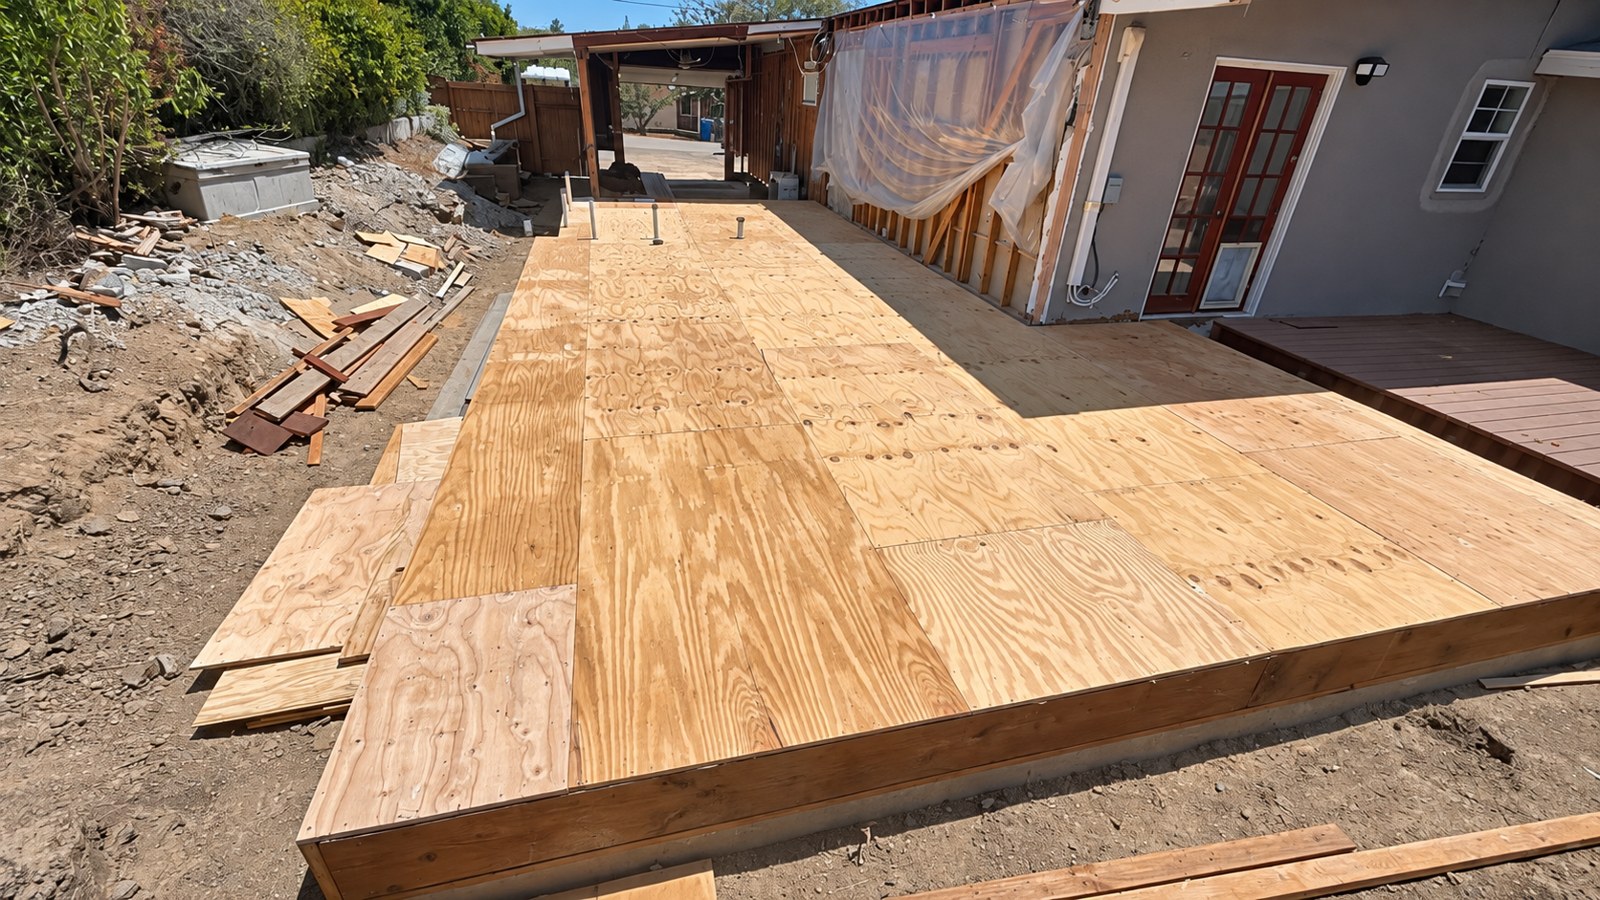
The floor structure takes shape as the existing area is rebuilt.
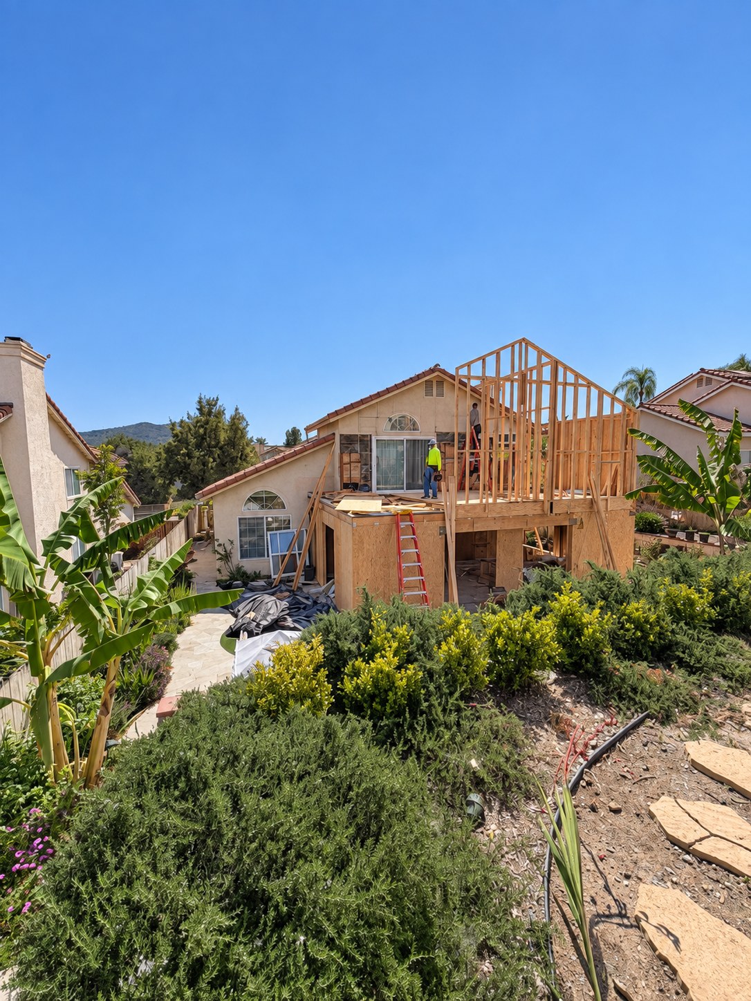
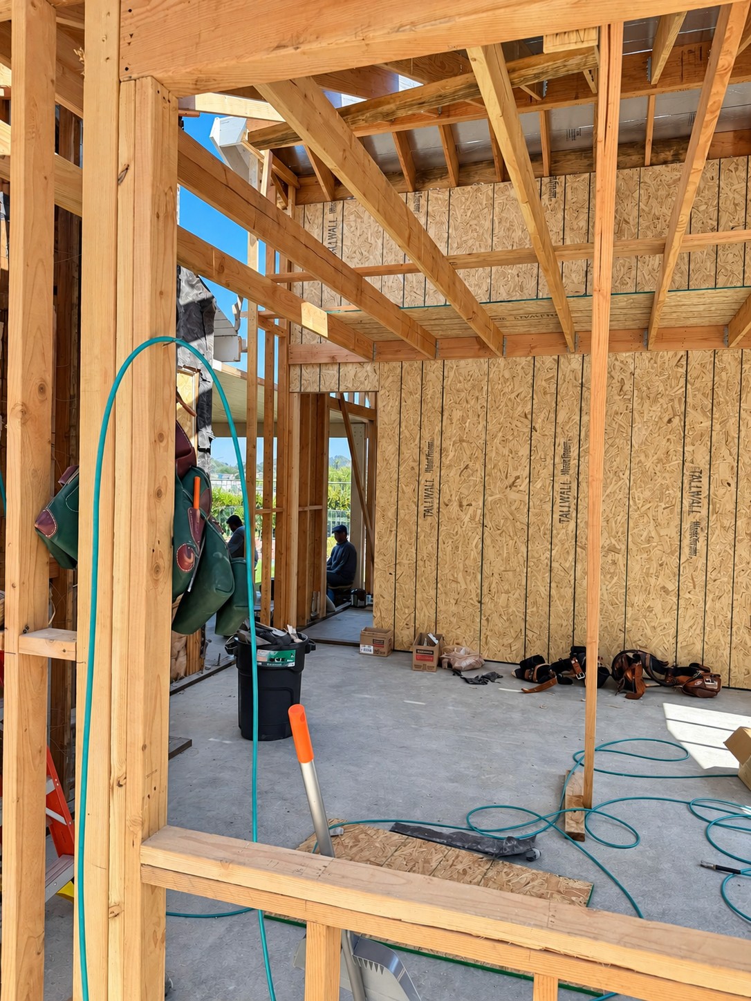
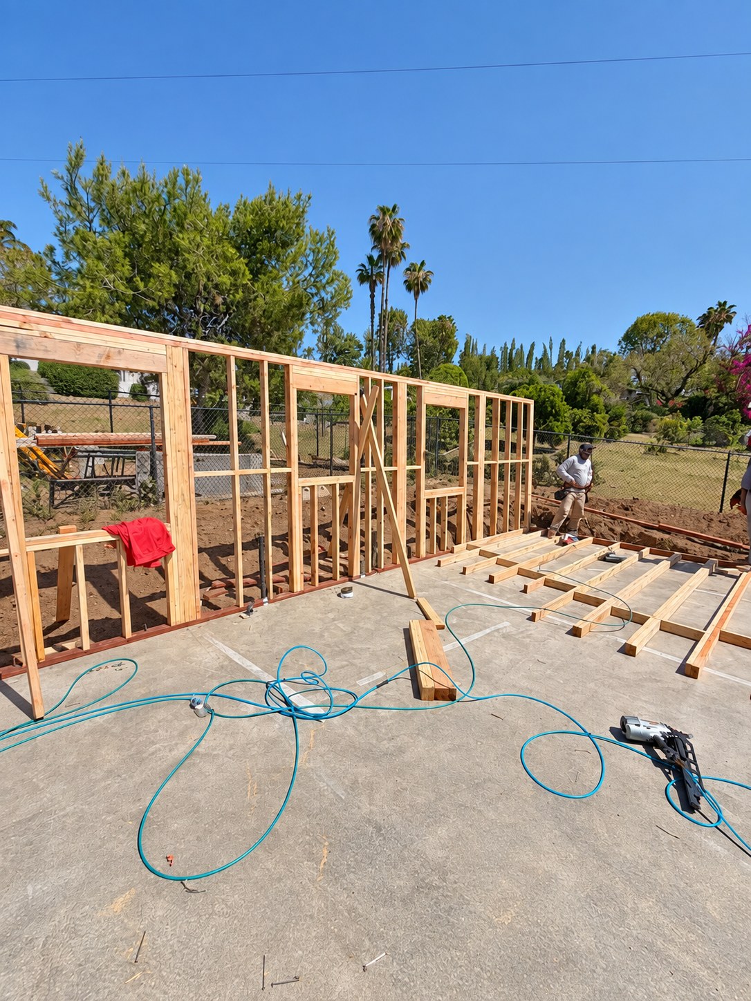
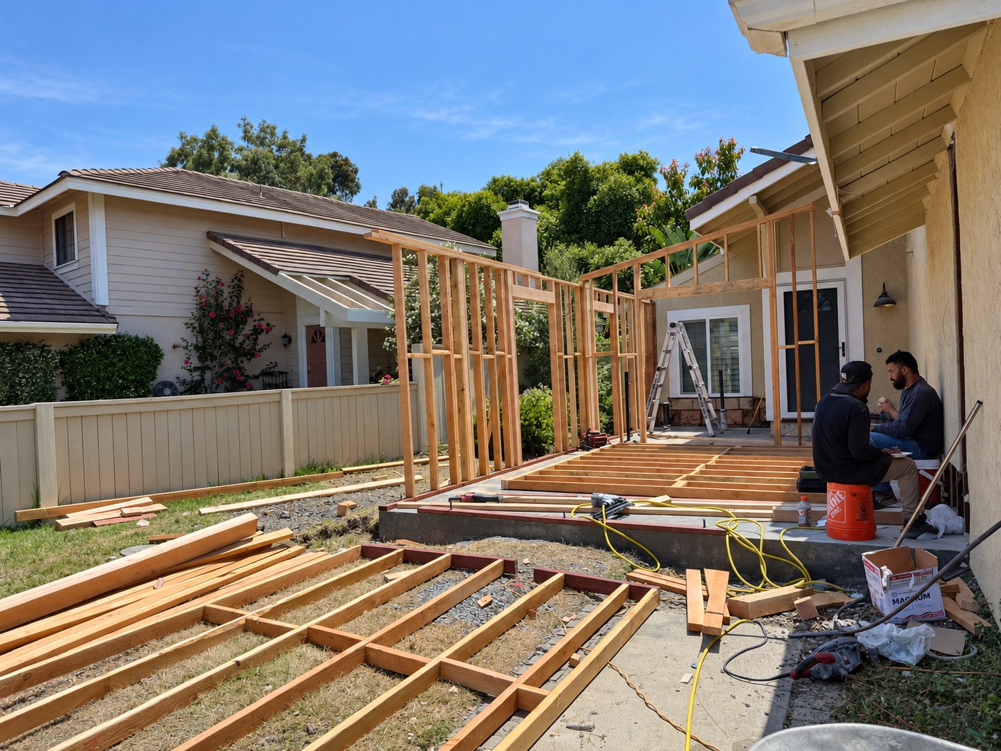
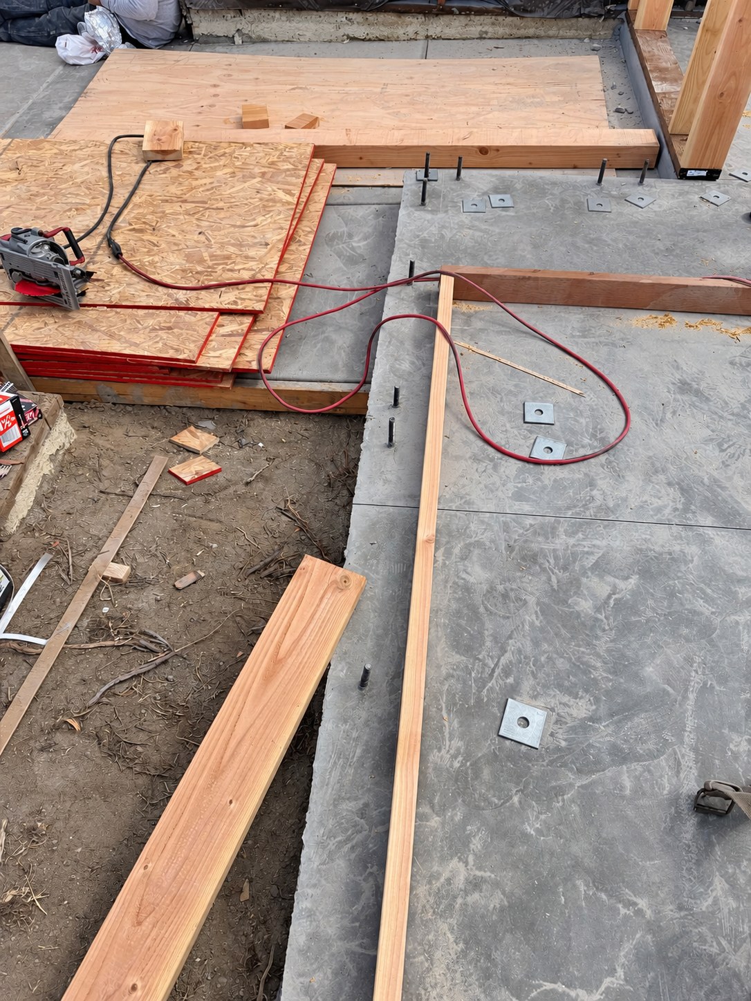
March 19, 2026Wall framing
Framing defines the new space and its connection to the home.
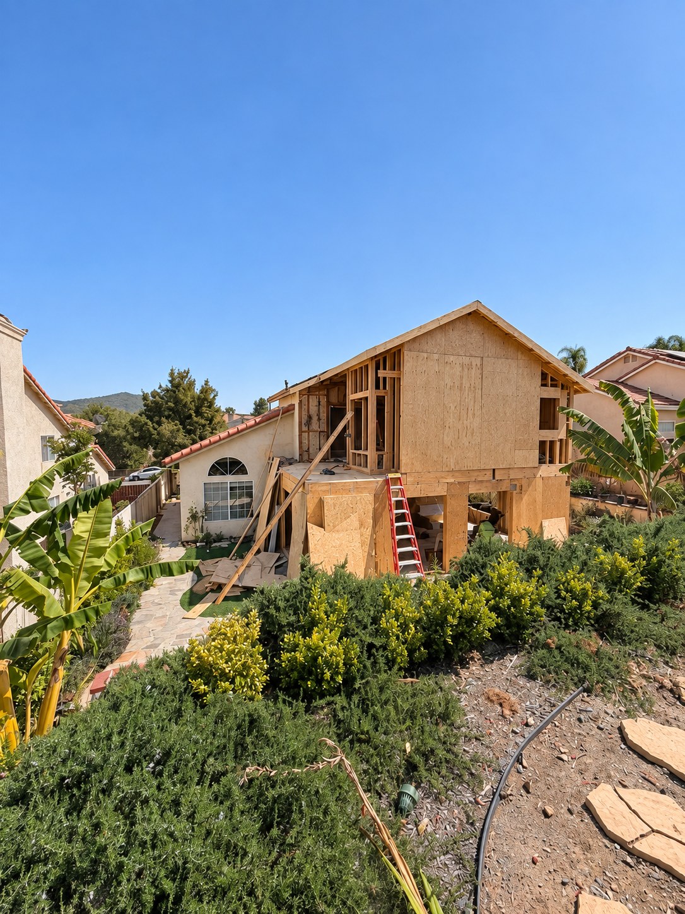
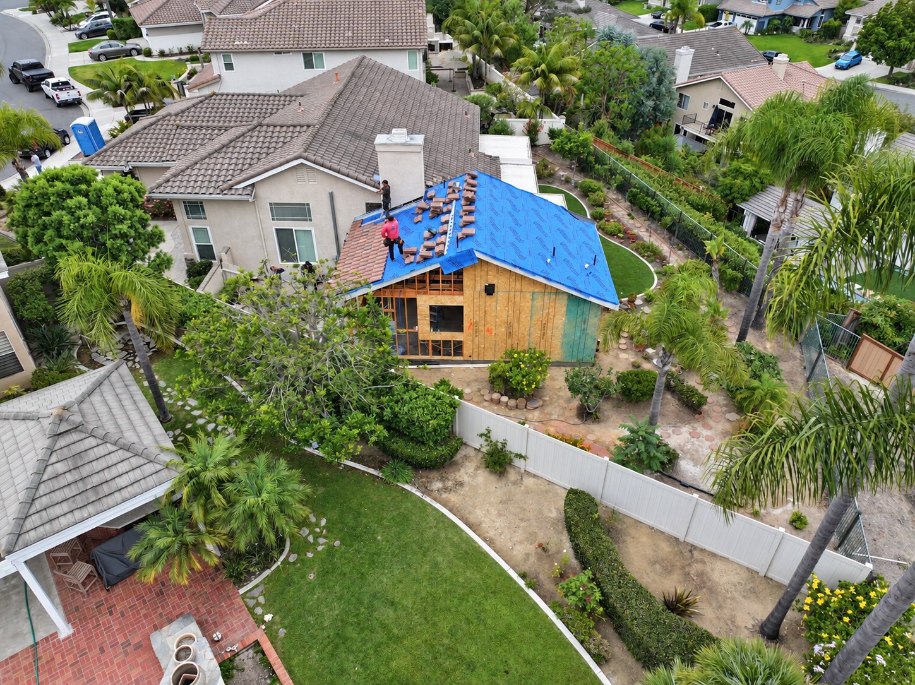
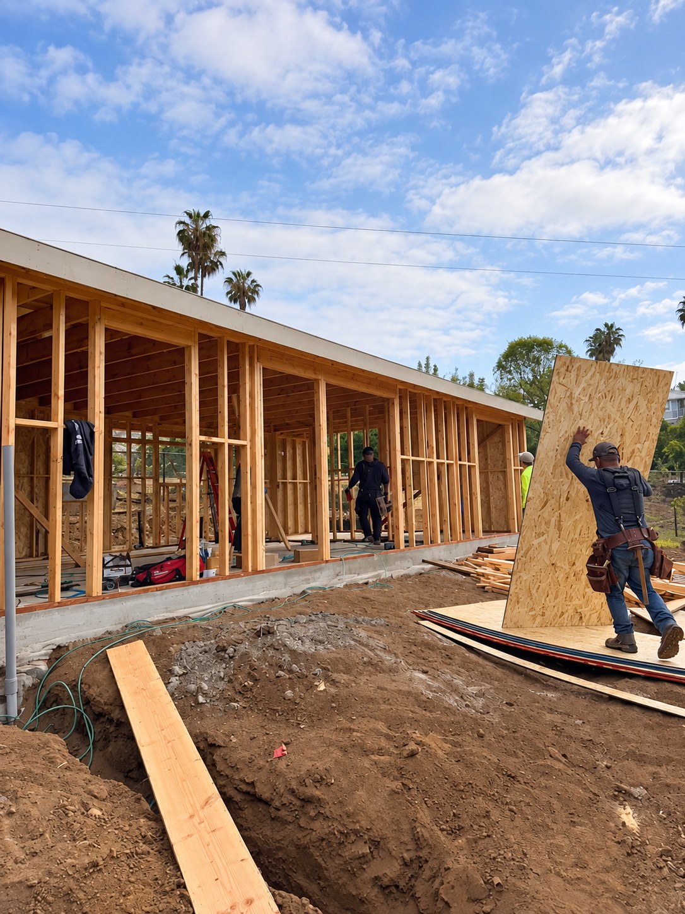
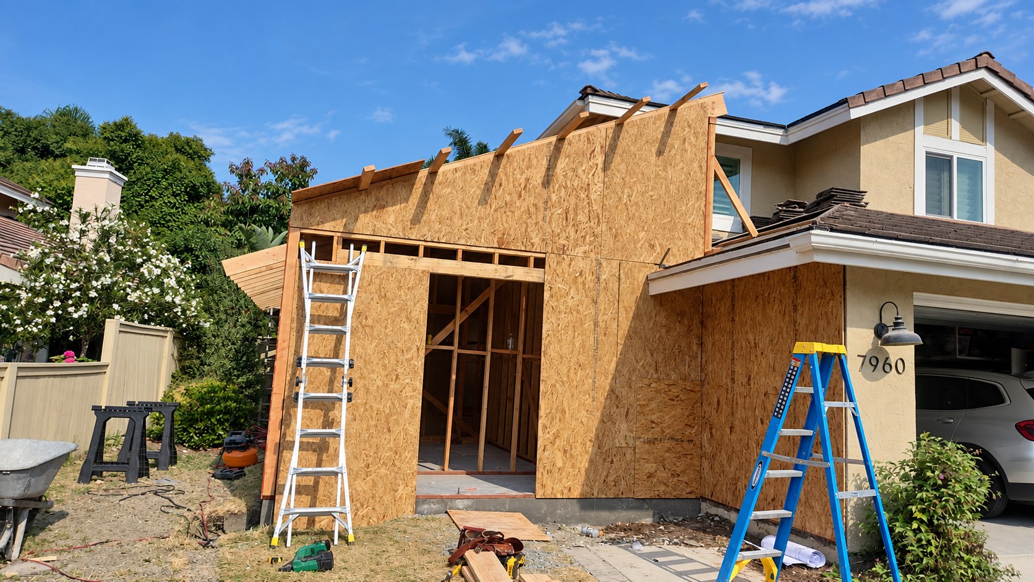
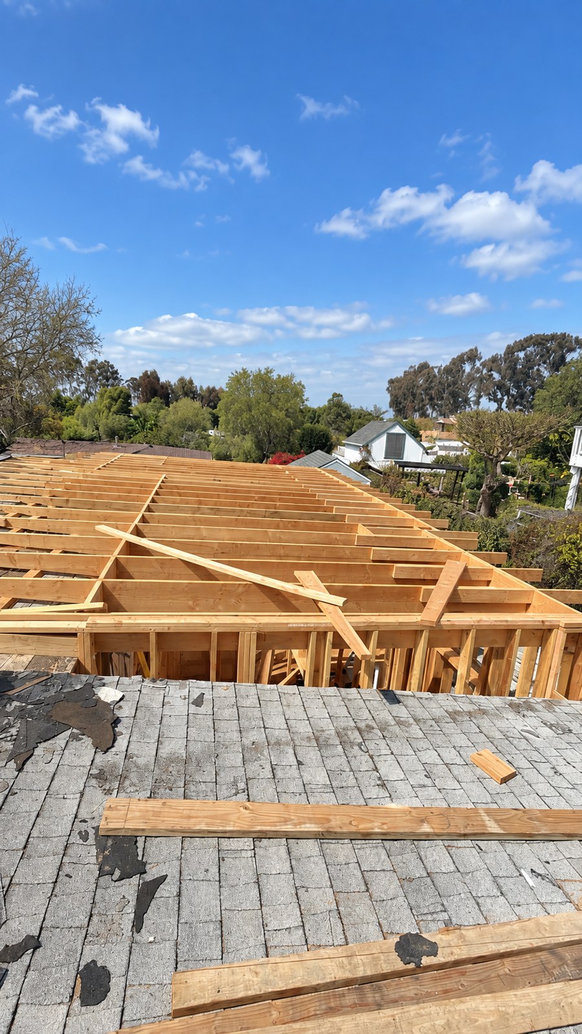
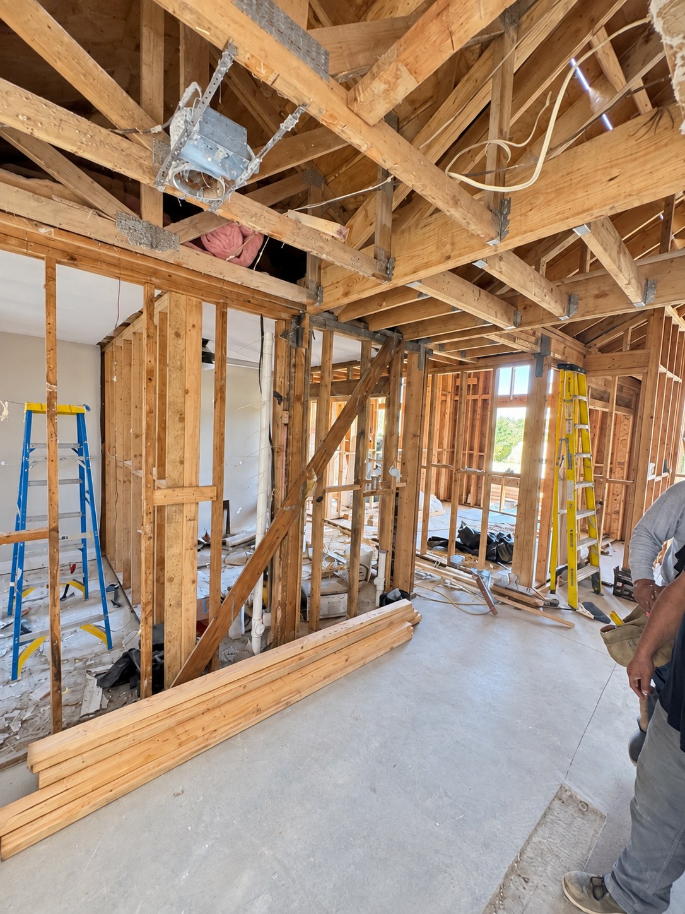
March 25, 2026Roof & sheathing
The addition’s structure and enclosure become visible.
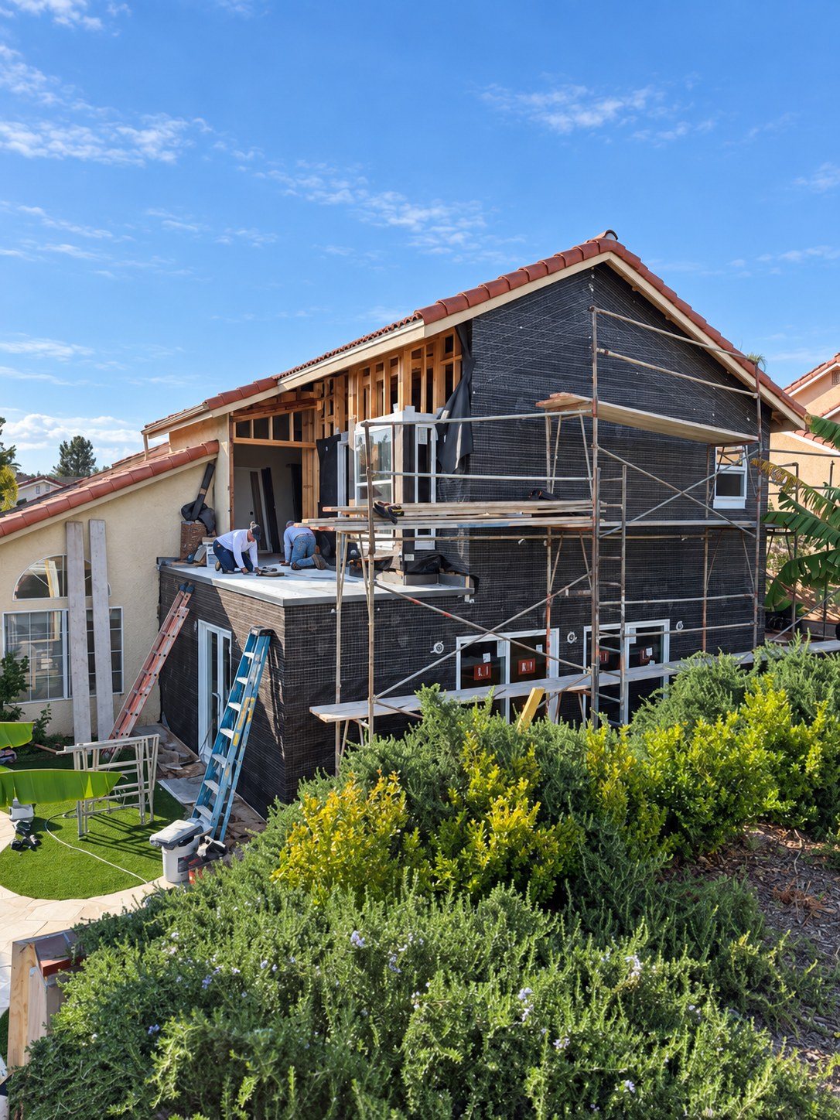
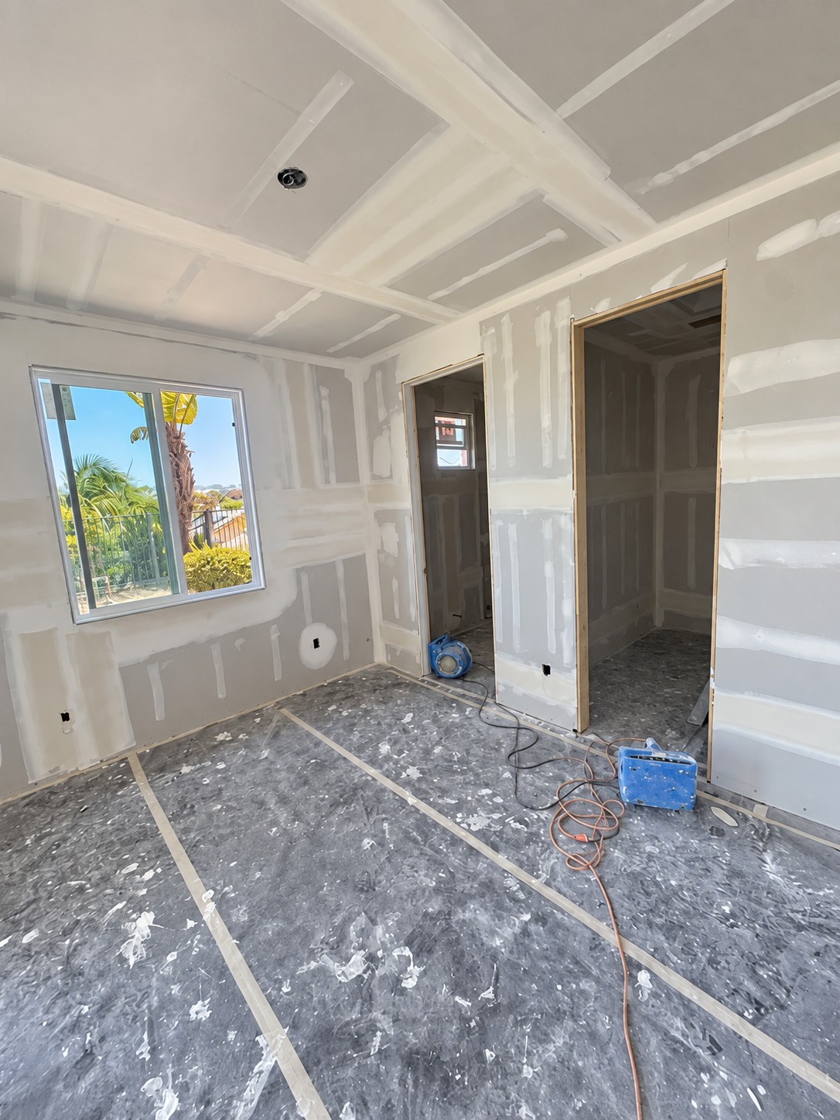
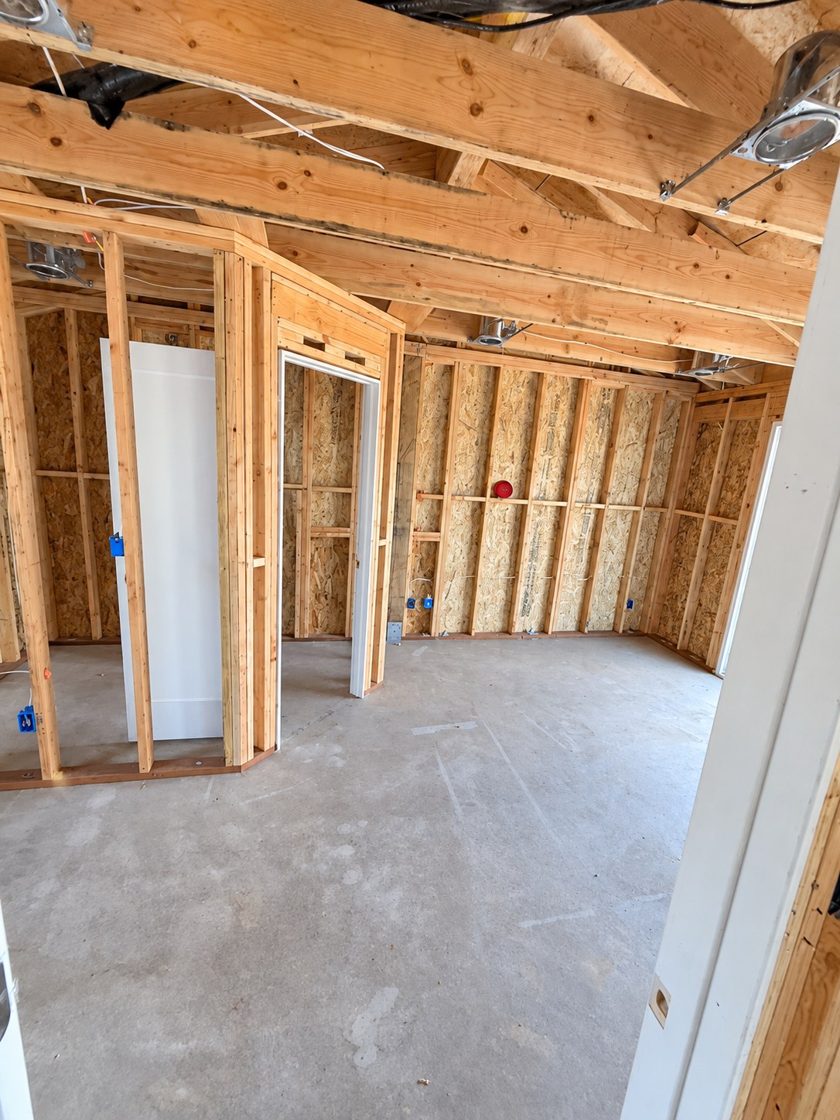
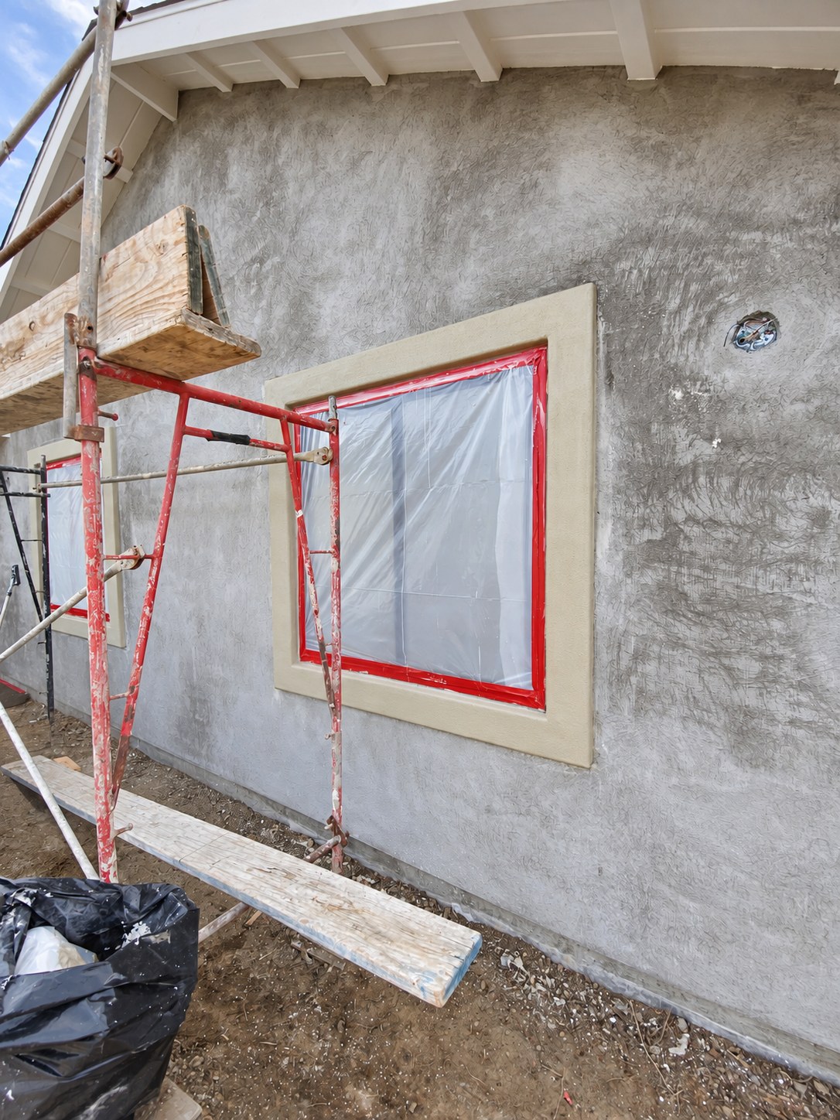
April 21, 2026Exterior preparation
The exterior moves toward its finished appearance.
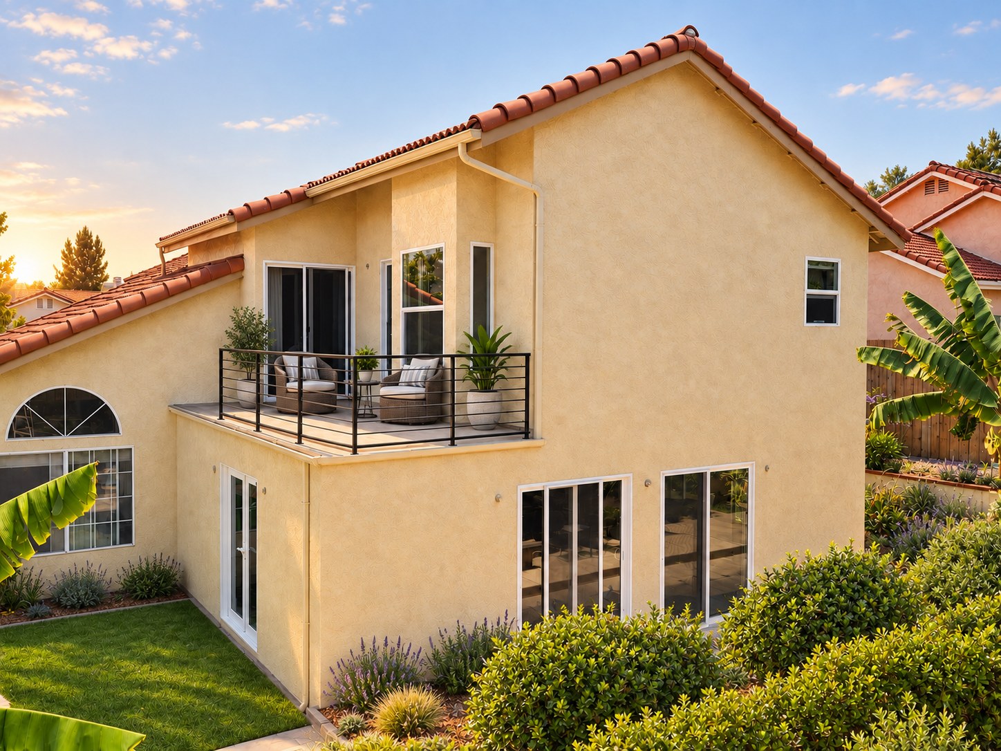
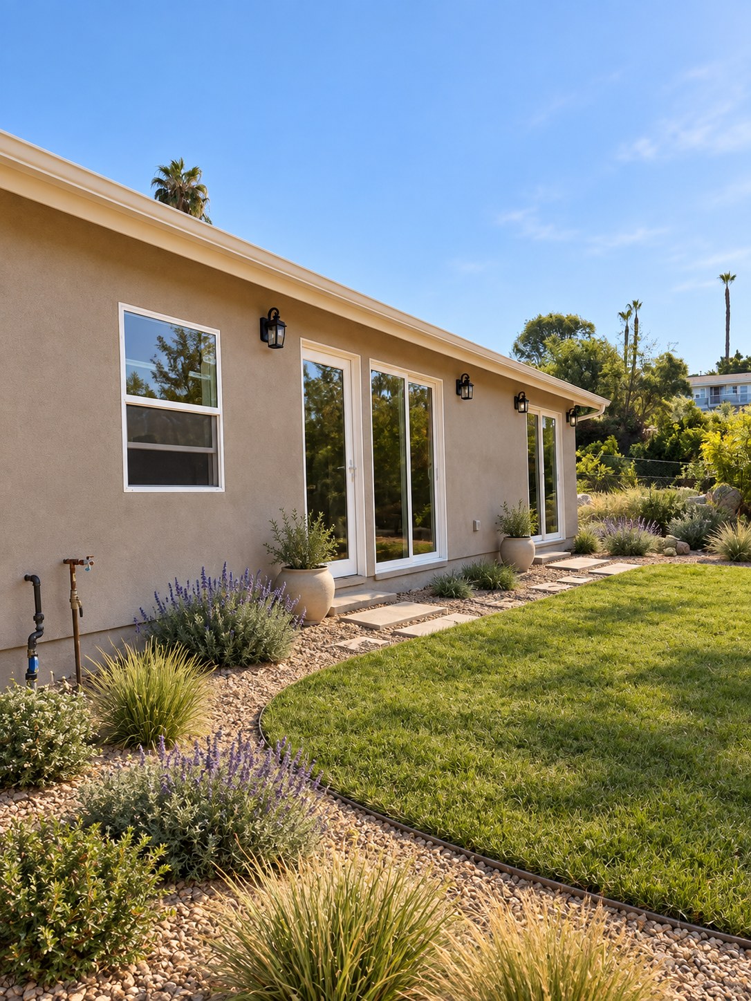
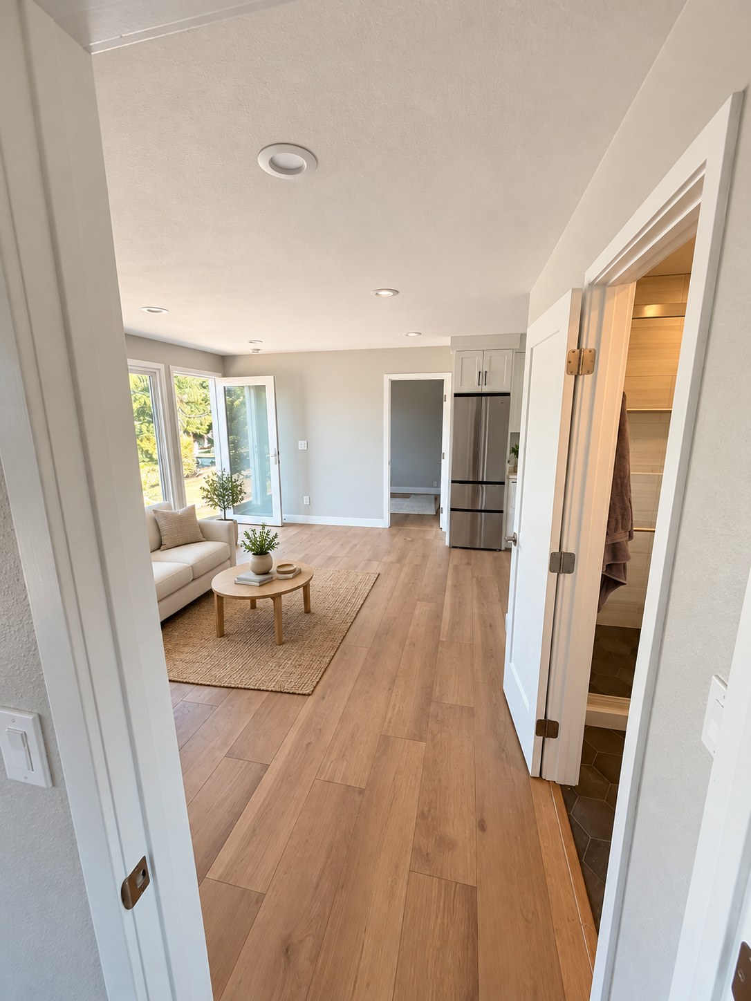
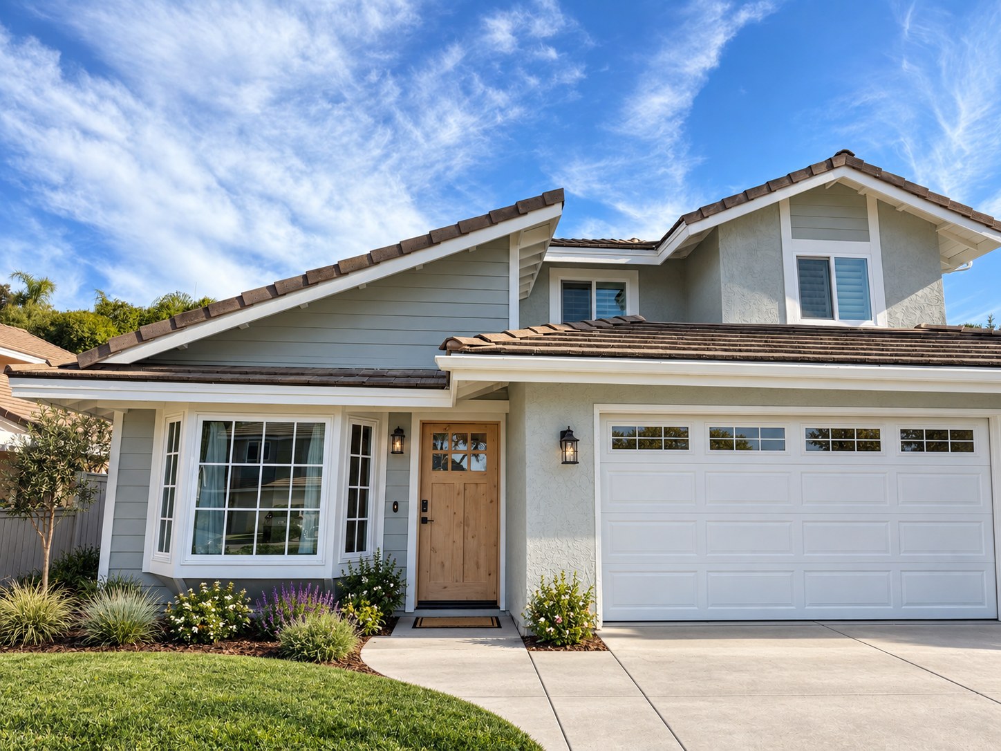
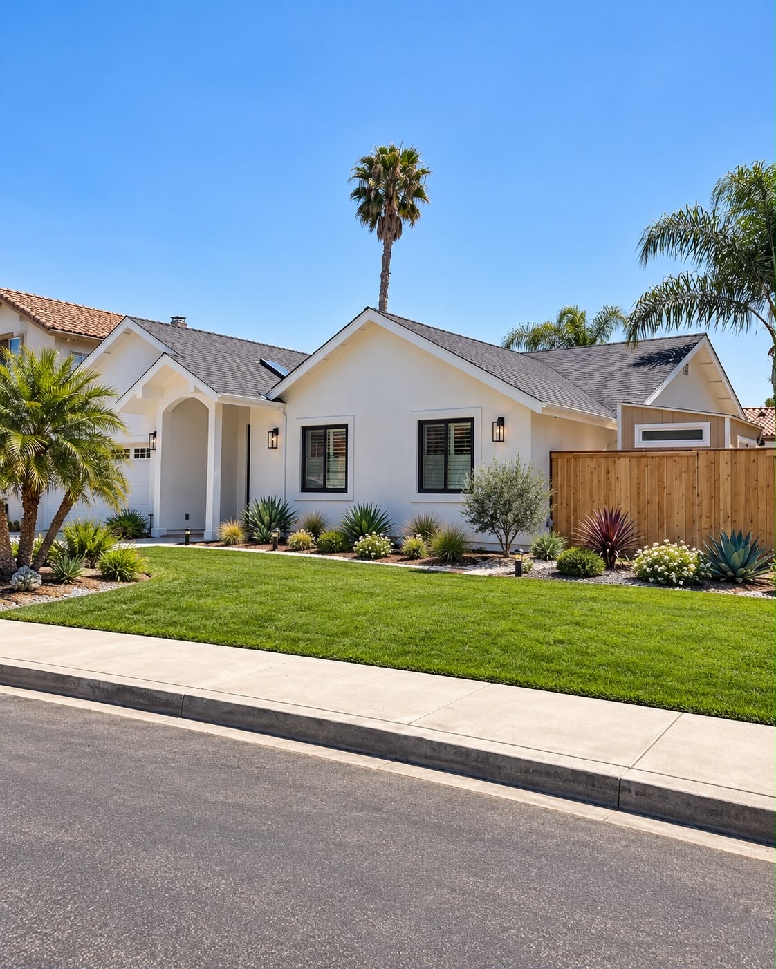
Completed projectFinished exterior
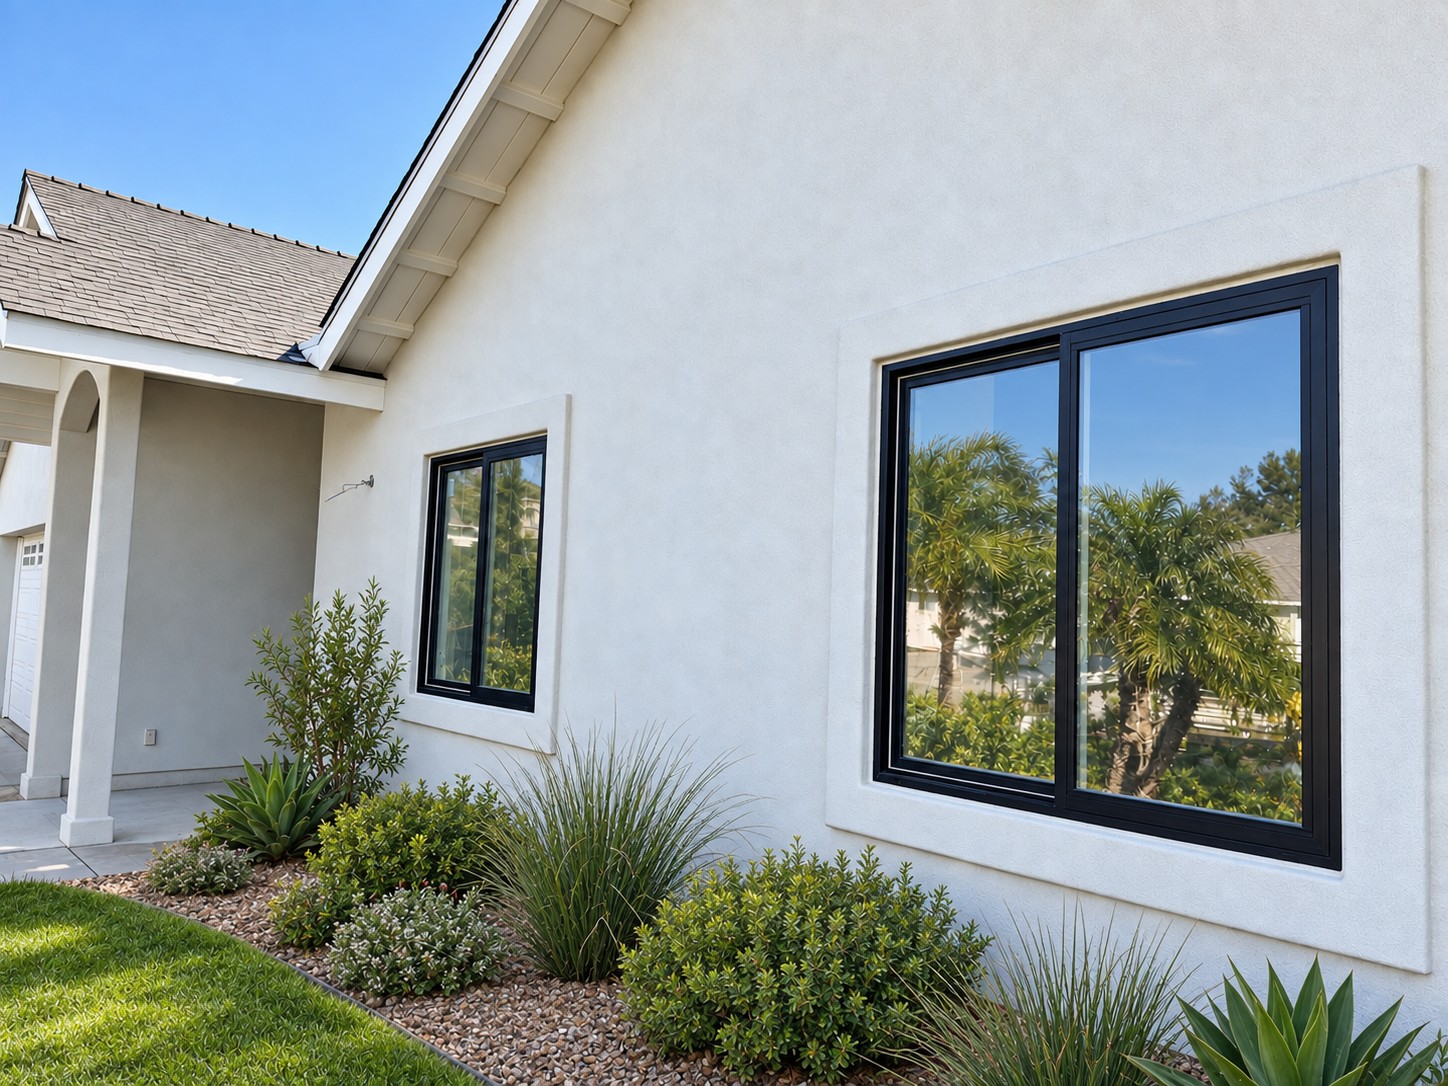
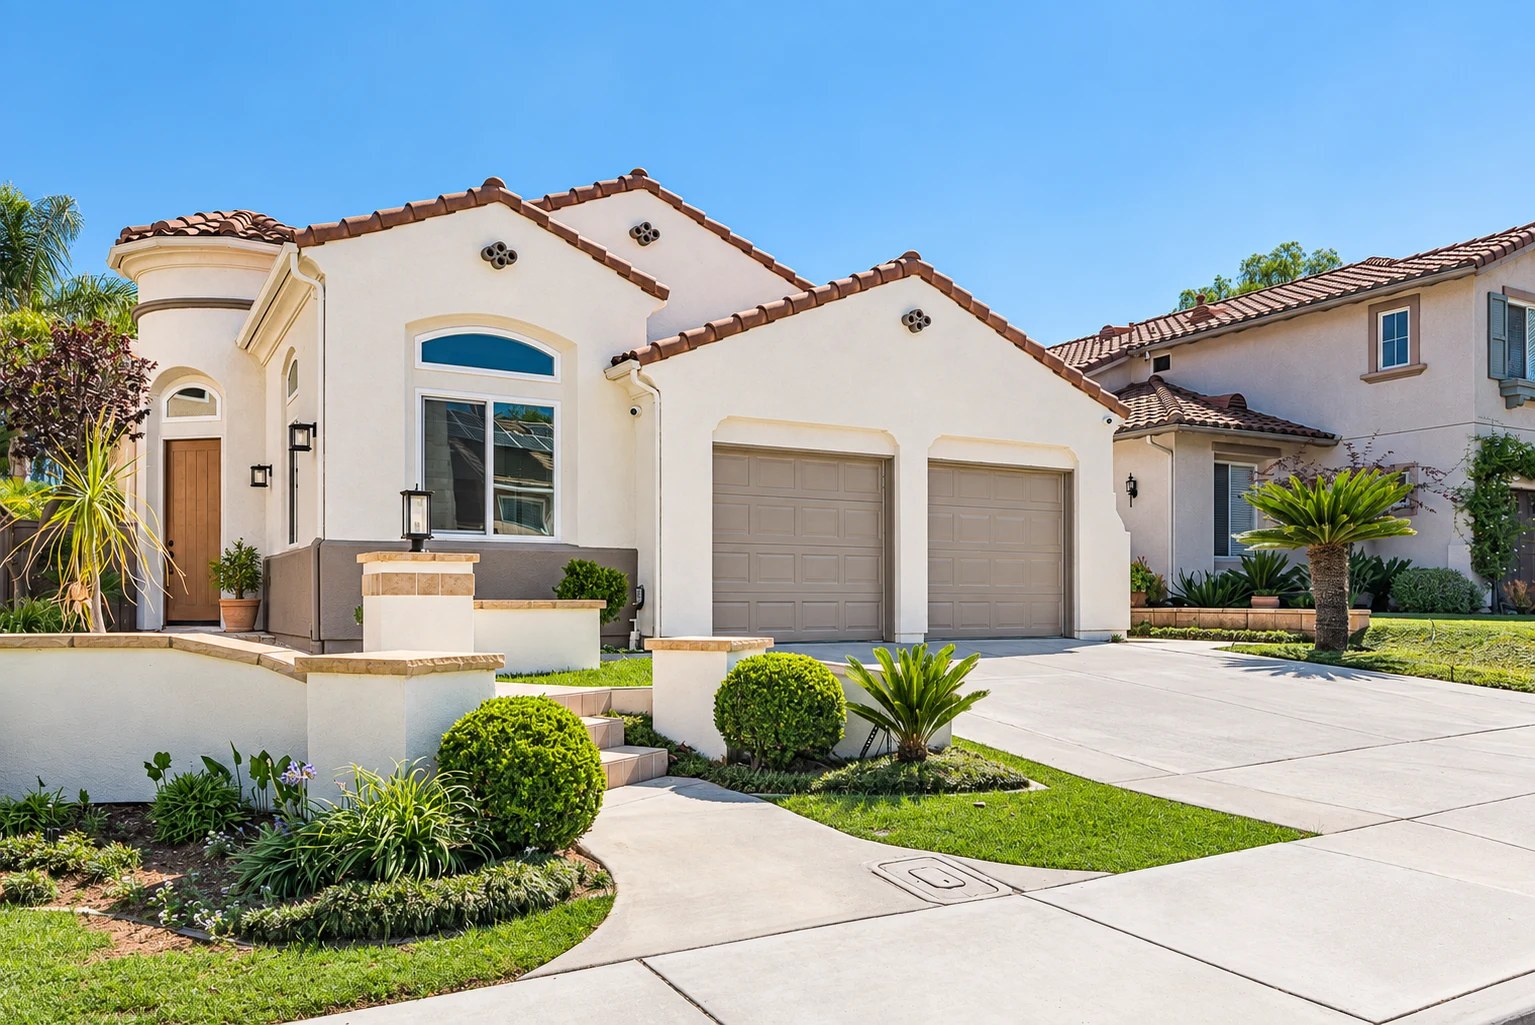
The completed addition, shown with virtual landscaping and outdoor staging.
Progress views preserve the original construction conditions with lighting correction. The finished view includes virtual landscaping and outdoor staging.
Second-story addition · San Marcos
The Tol addition
A second story starts with what’s underneath.
Adding a second story is not always as simple as building on top. At the Tol home, the first-floor area beneath the addition needed to be rebuilt. These progress photographs reveal the substantial work hidden behind the finished exterior.
Compare the scope. Not just the starting price.
A low bid can leave out work the project actually needs. When structural requirements are overlooked or the scope is incomplete, expensive change orders can follow after construction begins.
What to ask before accepting a bid
Has the existing structure been assessed, and is the necessary engineering included?
Does the quote account for demolition, rebuilding, permits, and connections to the existing home?
Are allowances, exclusions, and assumptions clearly written down?
How will changes be priced and approved before additional work begins?
Concealed conditions and homeowner-requested changes can still affect a project. Thorough planning and a clear written scope help everyone understand the starting point.
Estimated budget for a similar projectApprox. $399,996Scope, site conditions, permits, and finishes affect the final quote.
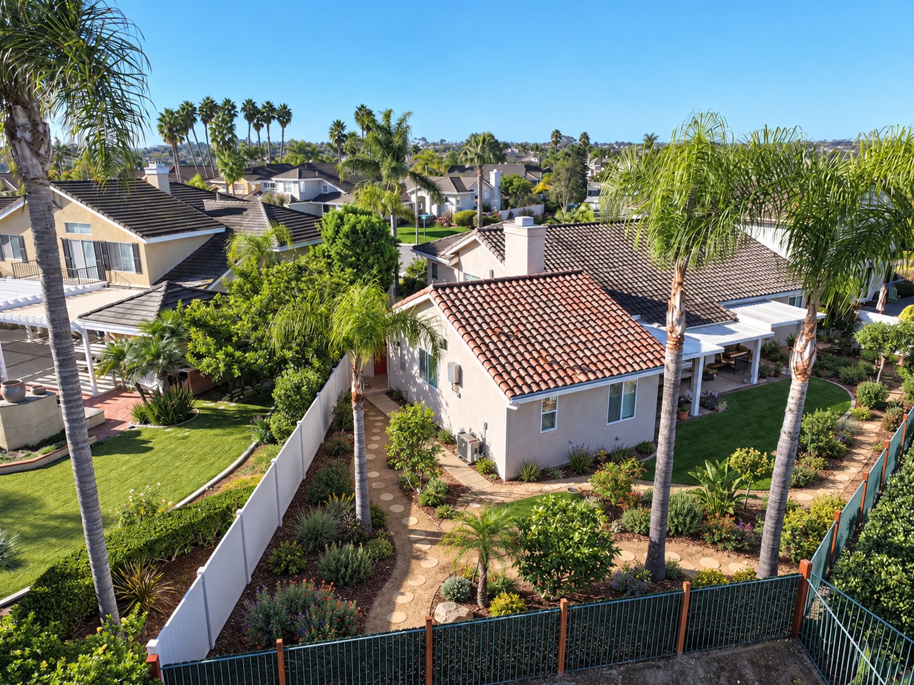
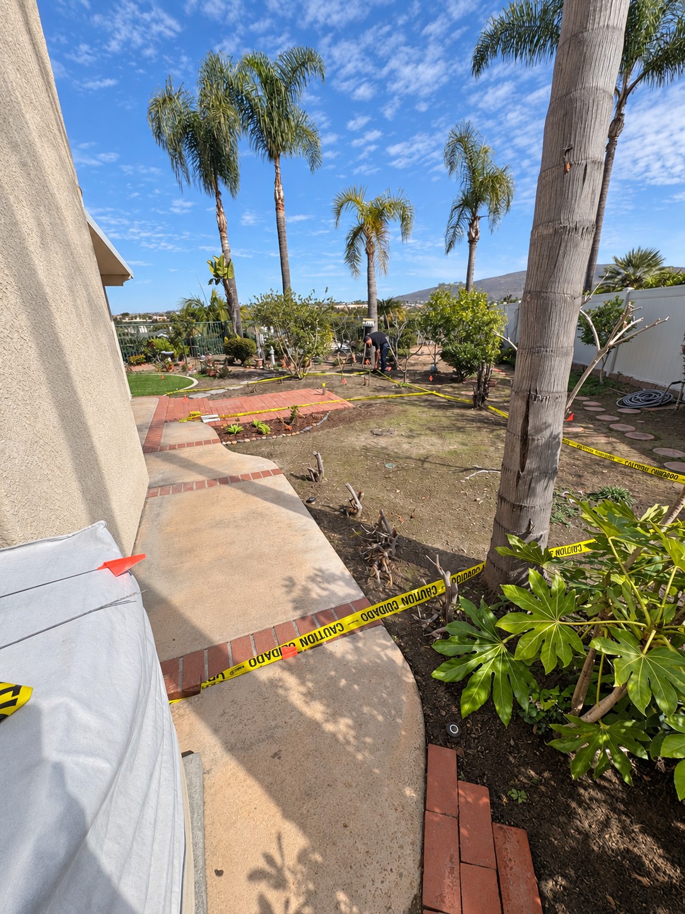
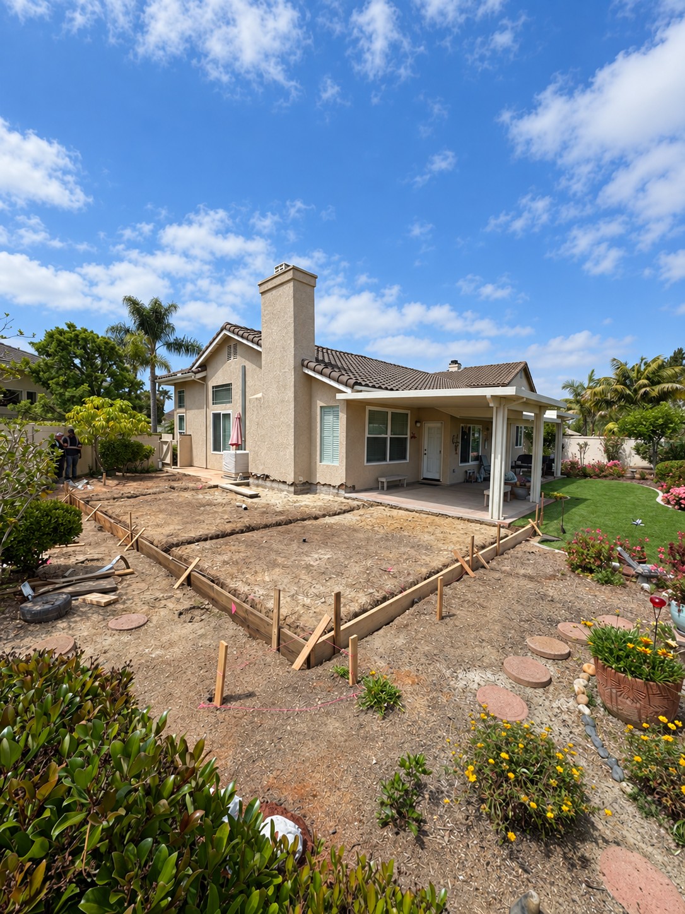
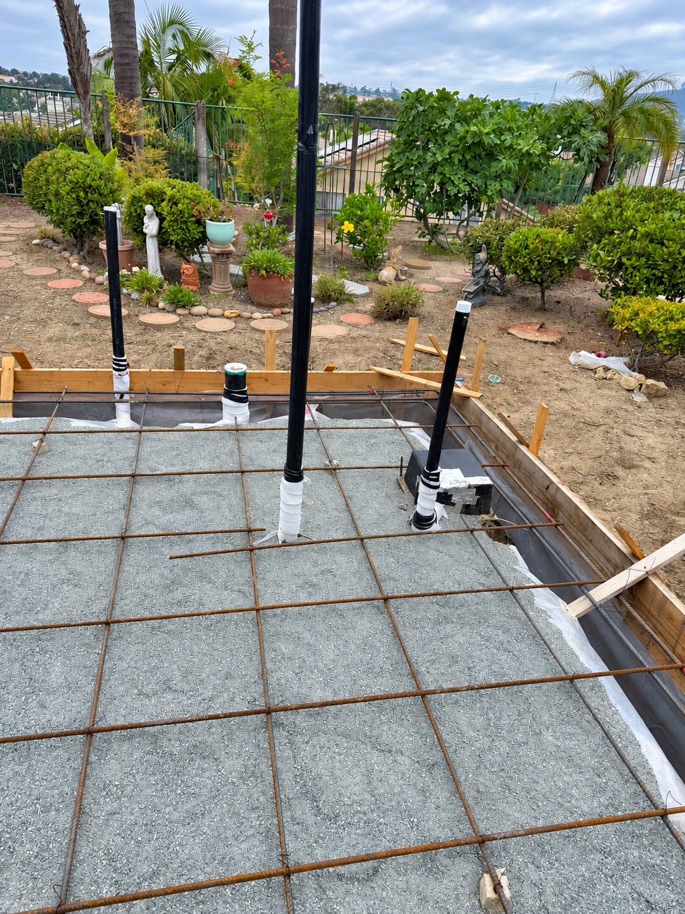
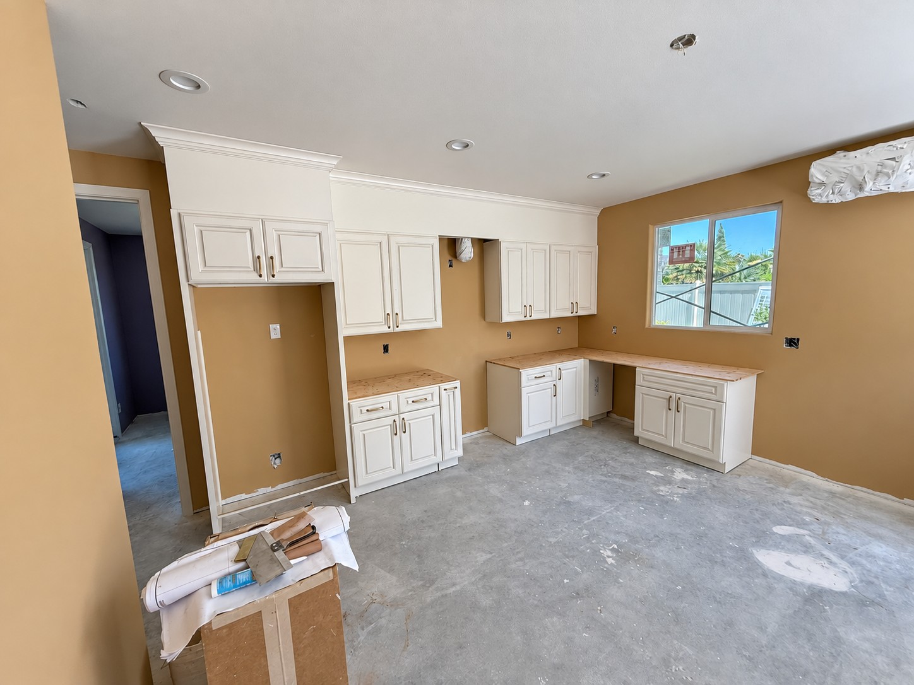
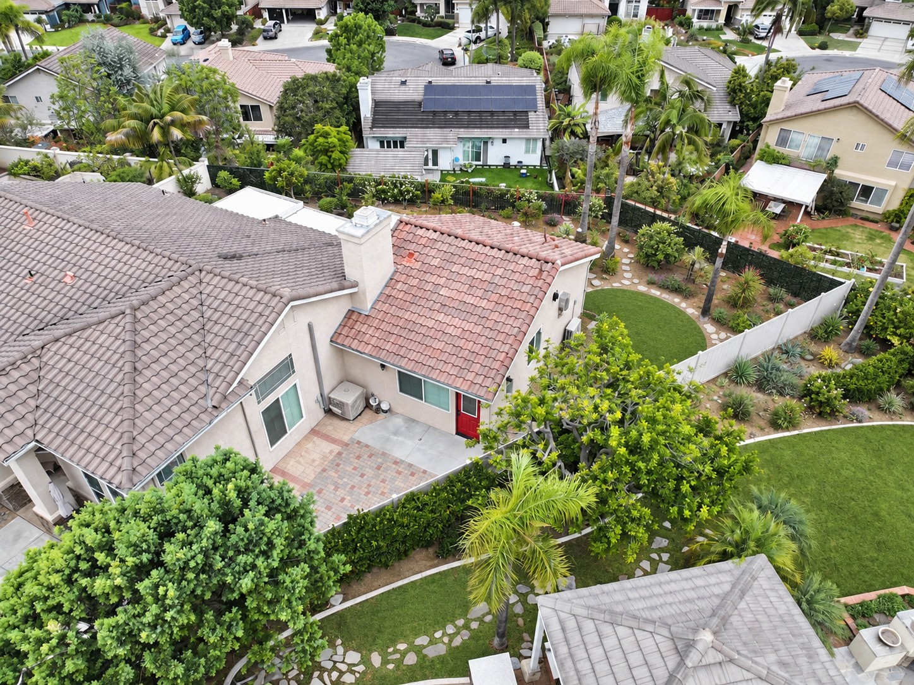
Follow this Carlsbad ADU from the original backyard through site preparation, foundation, framing, roof construction, drywall, and cabinetry. Aerial photographs reveal how the new space connects to the home, while finished interiors and virtually landscaped exterior views complete the story.
Estimated budget for a similar projectApprox. $428,857Scope, site conditions, permits, and finishes affect the final quote.
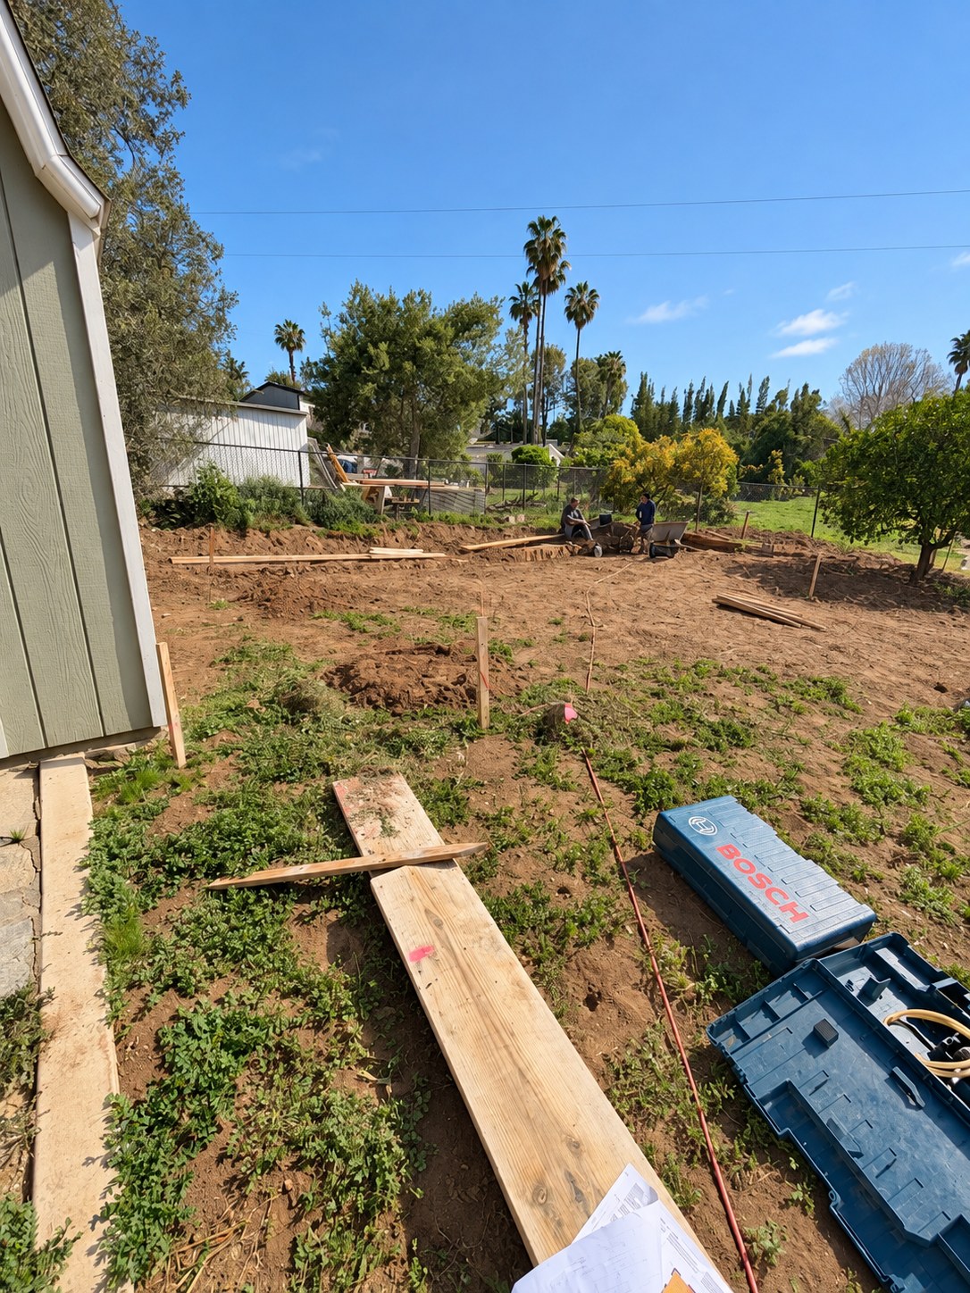
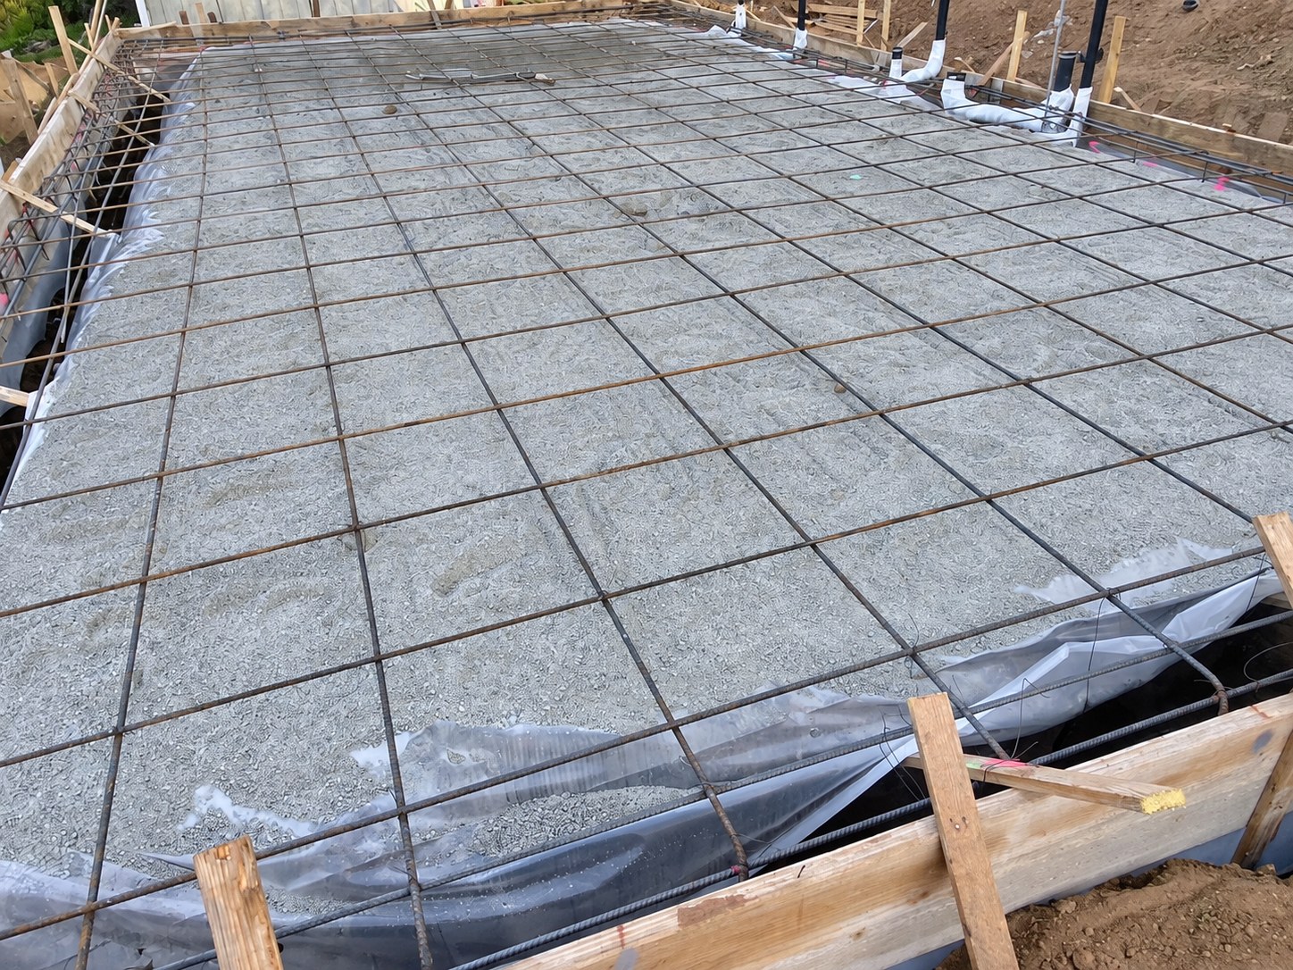
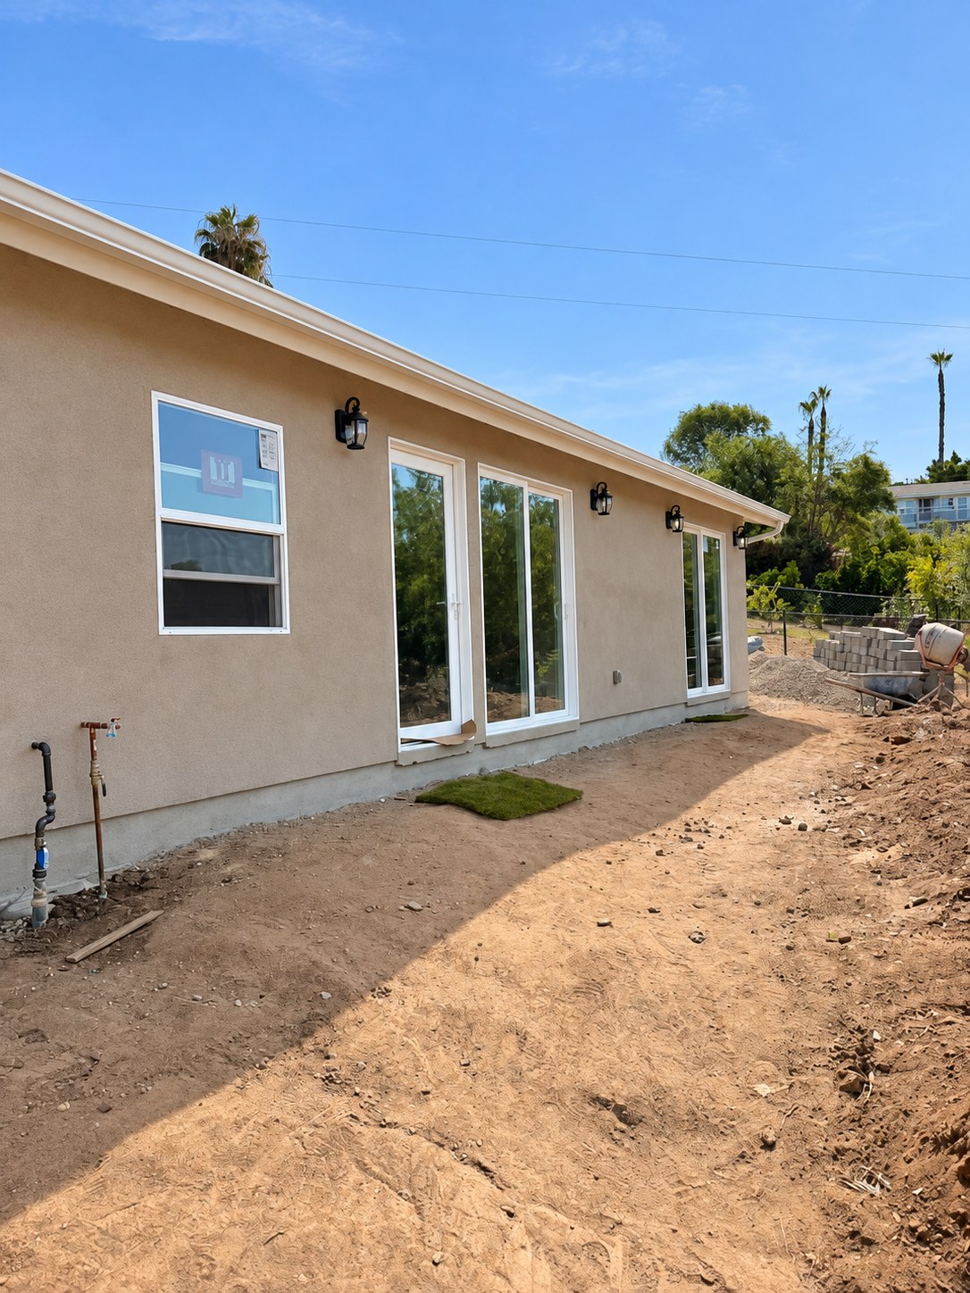
See the site before the ADU structure, foundation reinforcement, and the walls and roof taking shape. Then explore the living space and an exterior view enhanced with a virtual landscaping concept. The gallery connects the planning and construction to the possibilities for everyday living.
Estimated budget for a similar projectApprox. $397,800Scope, site conditions, permits, and finishes affect the final quote.
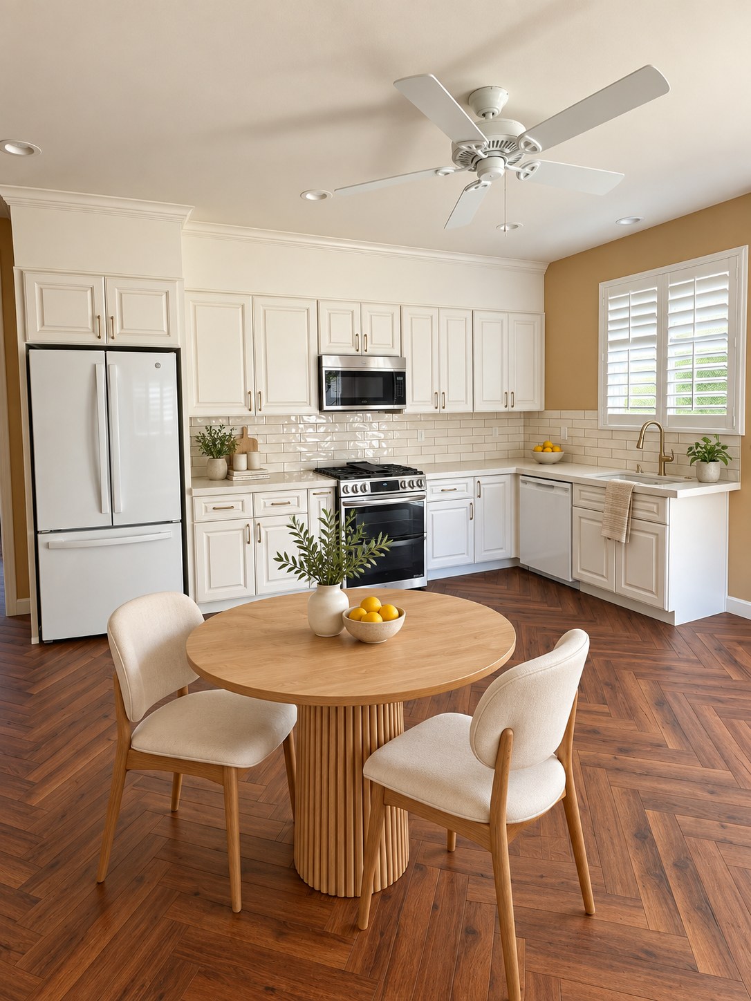
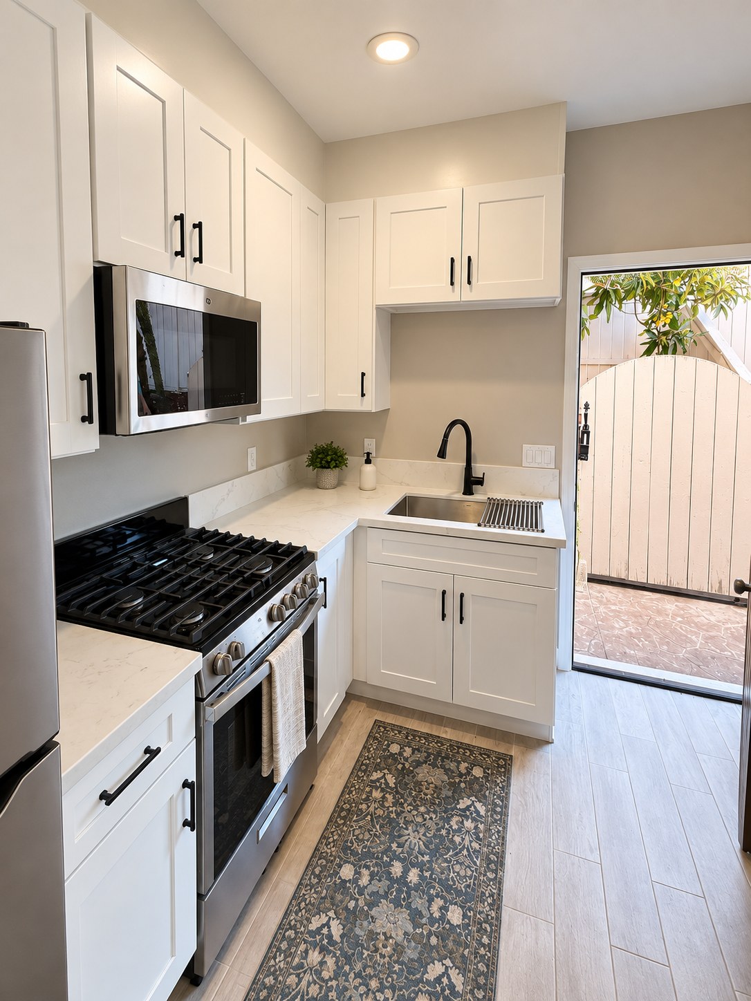
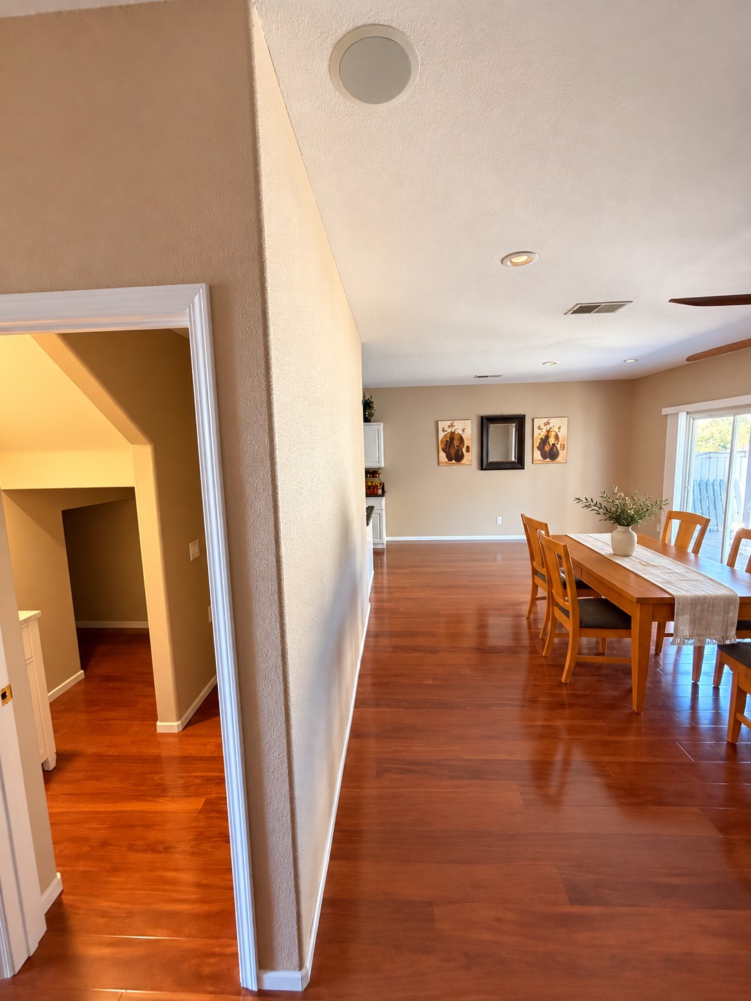
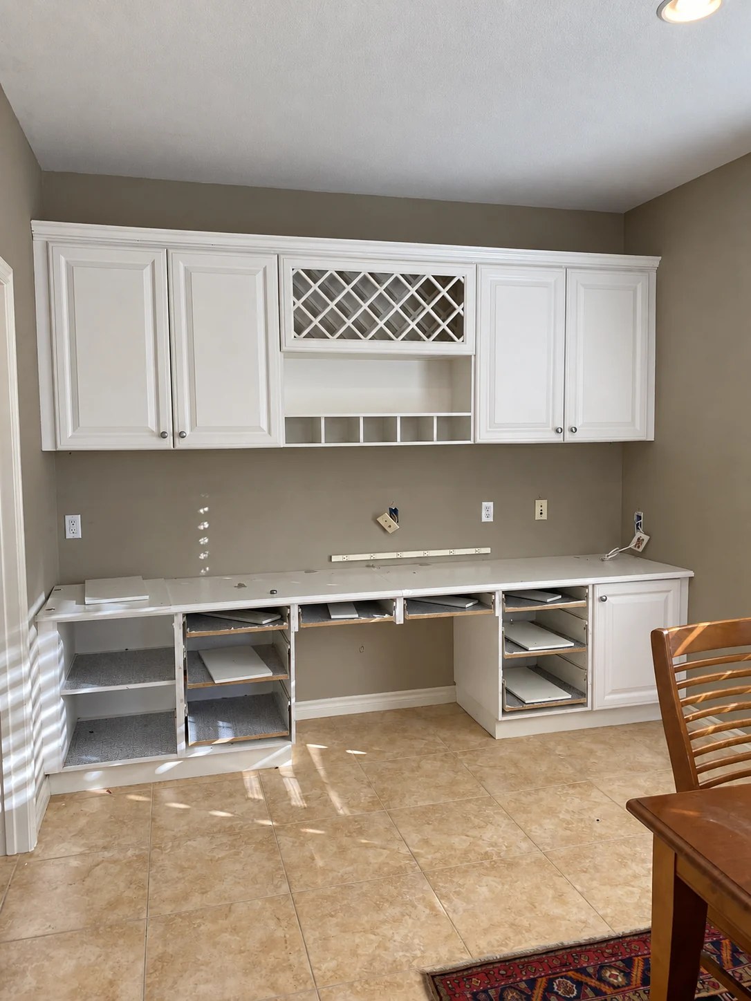
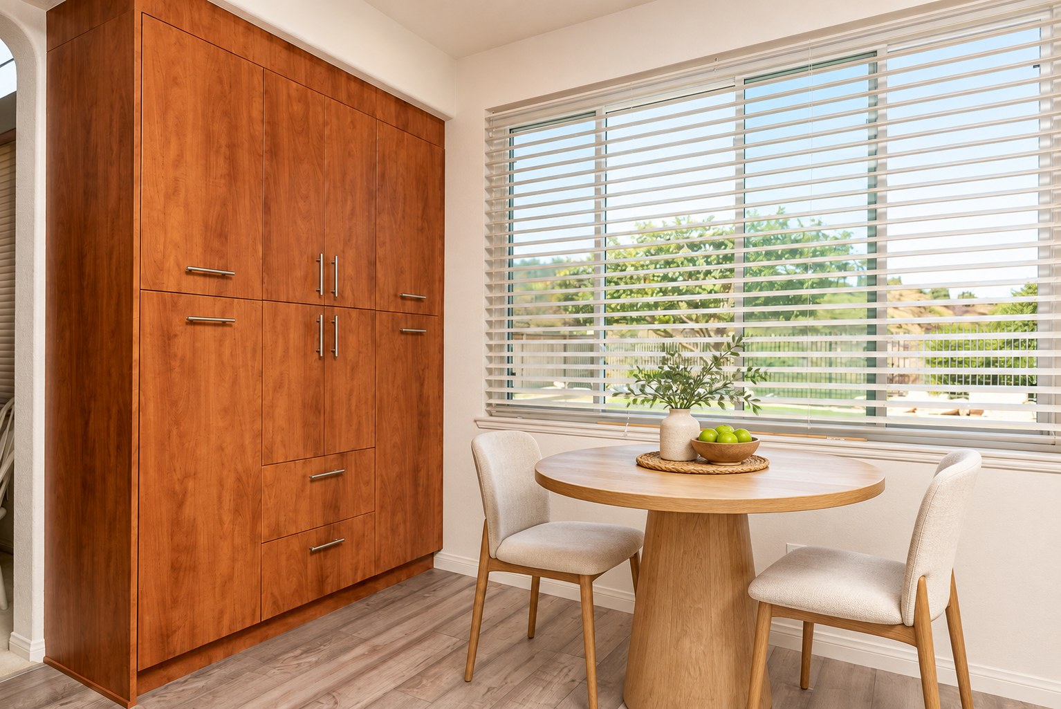
White cabinetry and practical kitchen storage connect with a welcoming dining area. Explore these interior views from the Williams ADU project in San Marcos.
Estimated budget for a similar projectApprox. $153,400Scope, site conditions, permits, and finishes affect the final quote.
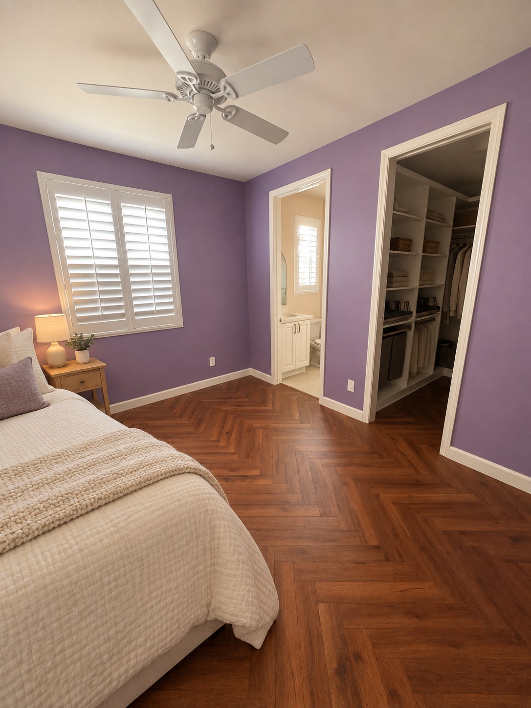
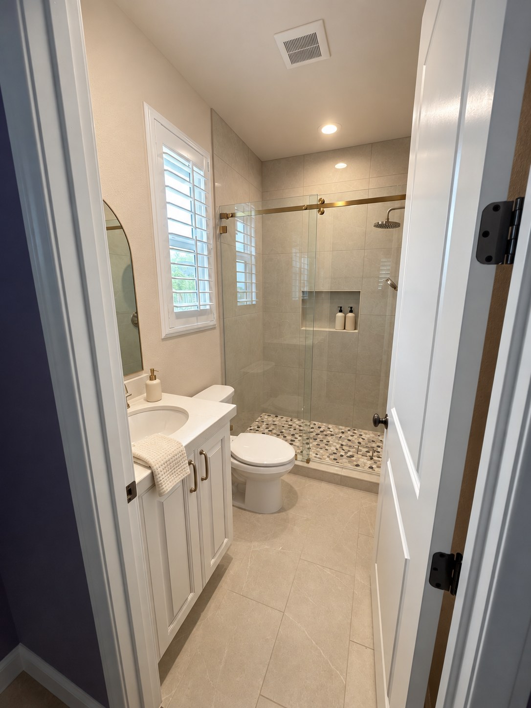
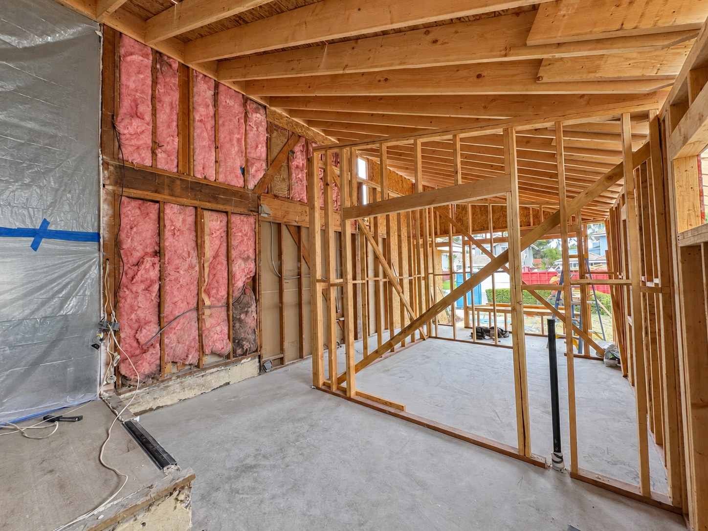
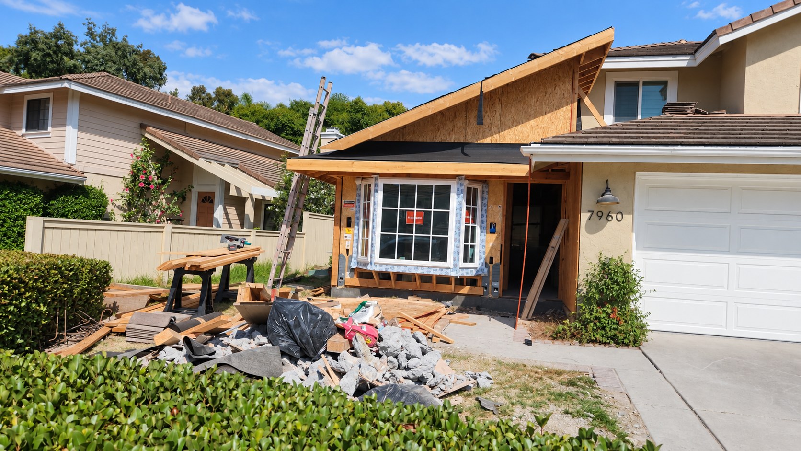
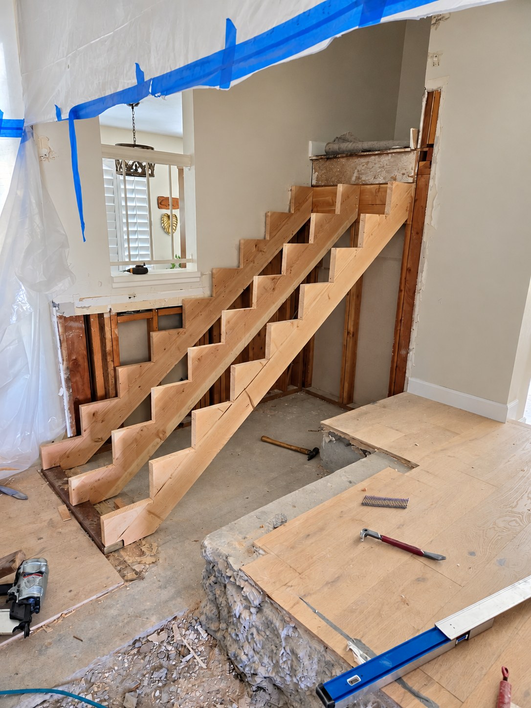
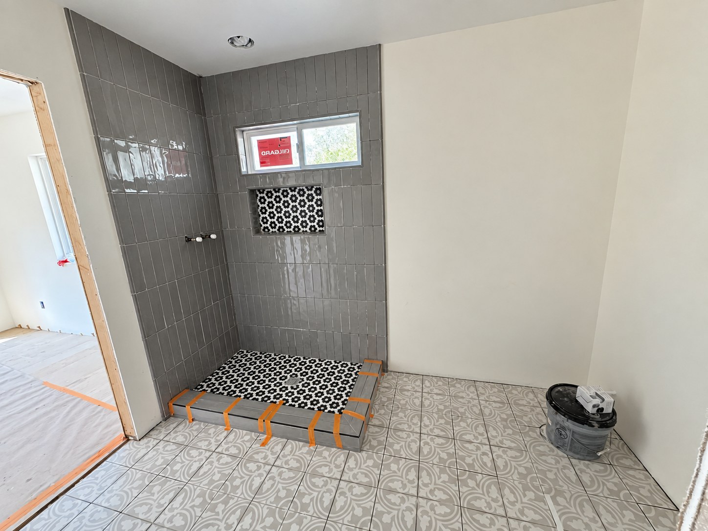
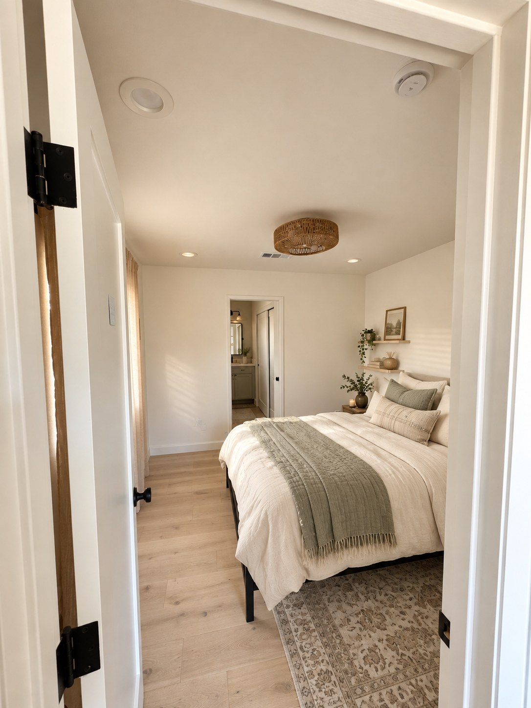
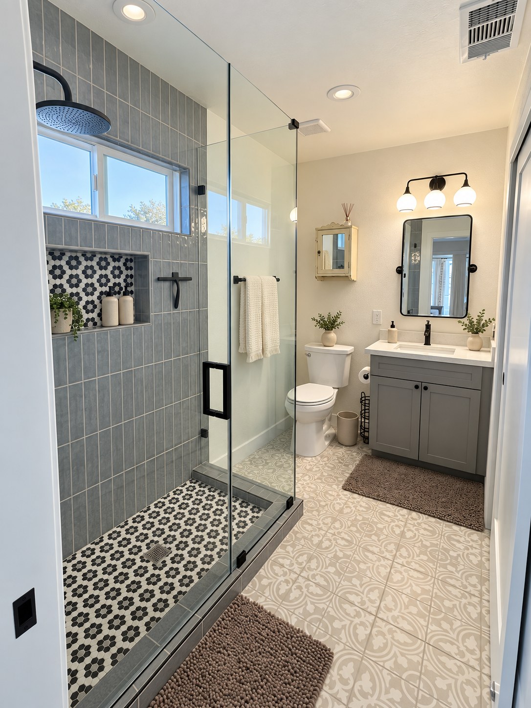
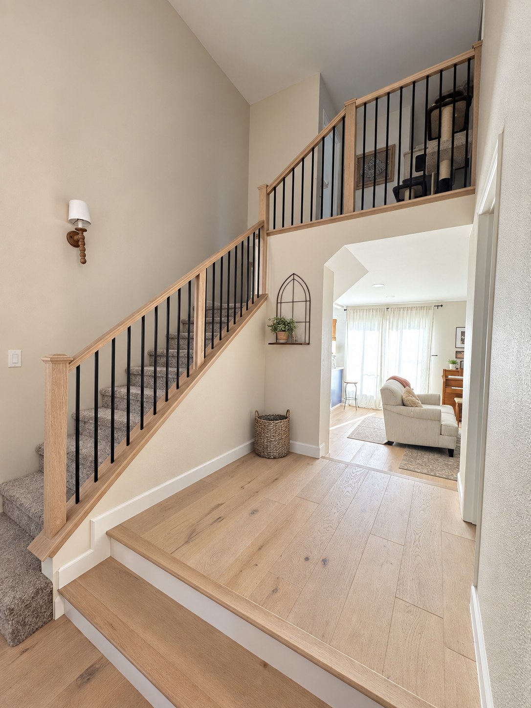
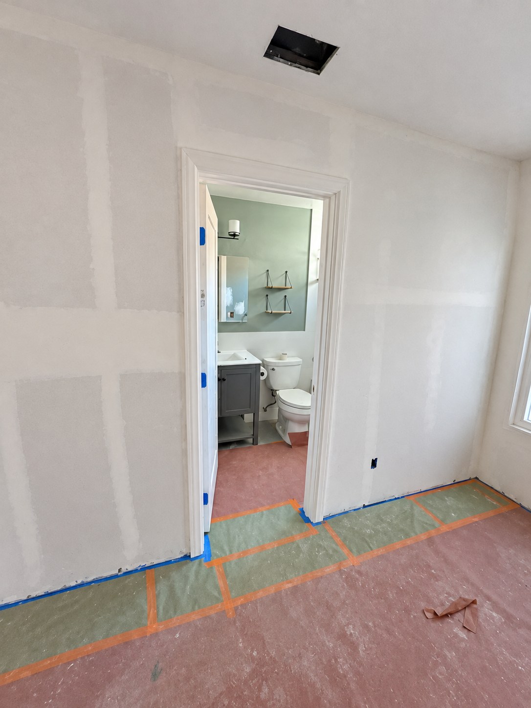
See the original exterior, foundation preparation, wall framing, sheathing, windows, and stair construction. Follow the bathroom tile installation into the finished interior details, then explore a staged bedroom and exterior landscaping concept from this Carlsbad project.
Estimated budget for a similar projectApprox. $324,285Scope, site conditions, permits, and finishes affect the final quote.
These construction photographs reveal the floor structure and timber framing behind the addition. A closer look at the planning, coordination, and craftsmanship that happen before the finishes.
Estimated budget for a similar projectApprox. $421,200Scope, site conditions, permits, and finishes affect the final quote.
Start with the home before the addition, then follow foundation preparation, the slab, interior framing, and drywall. These project photographs show the coordination behind the new space. A cleaned exterior view with virtual landscaping illustrates the finishing possibilities.
Estimated budget for a similar projectApprox. $387,985Scope, site conditions, permits, and finishes affect the final quote.
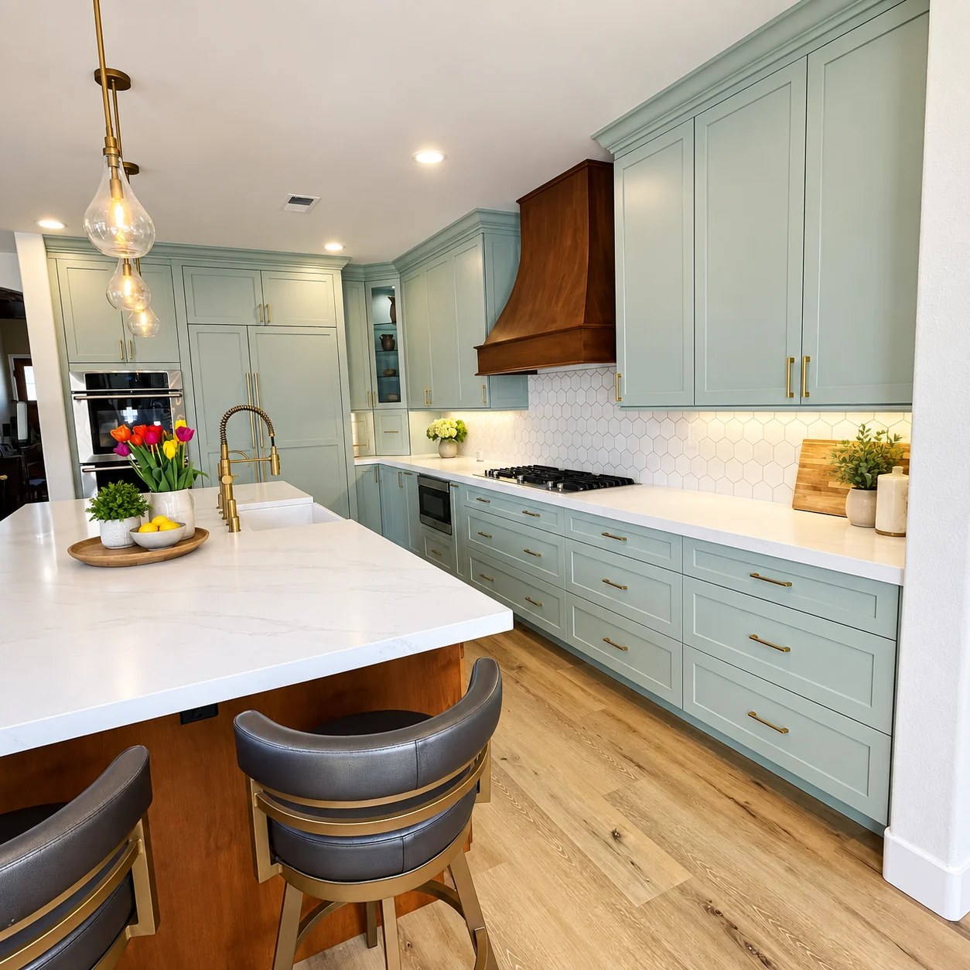
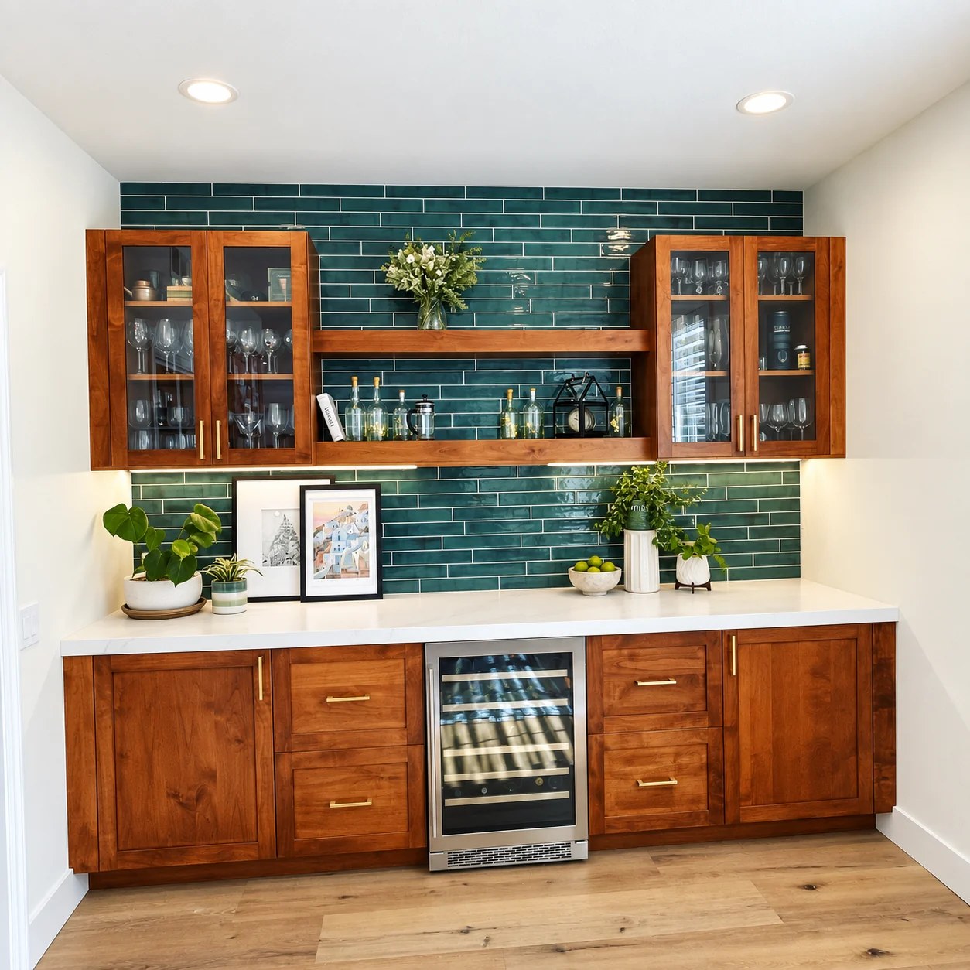
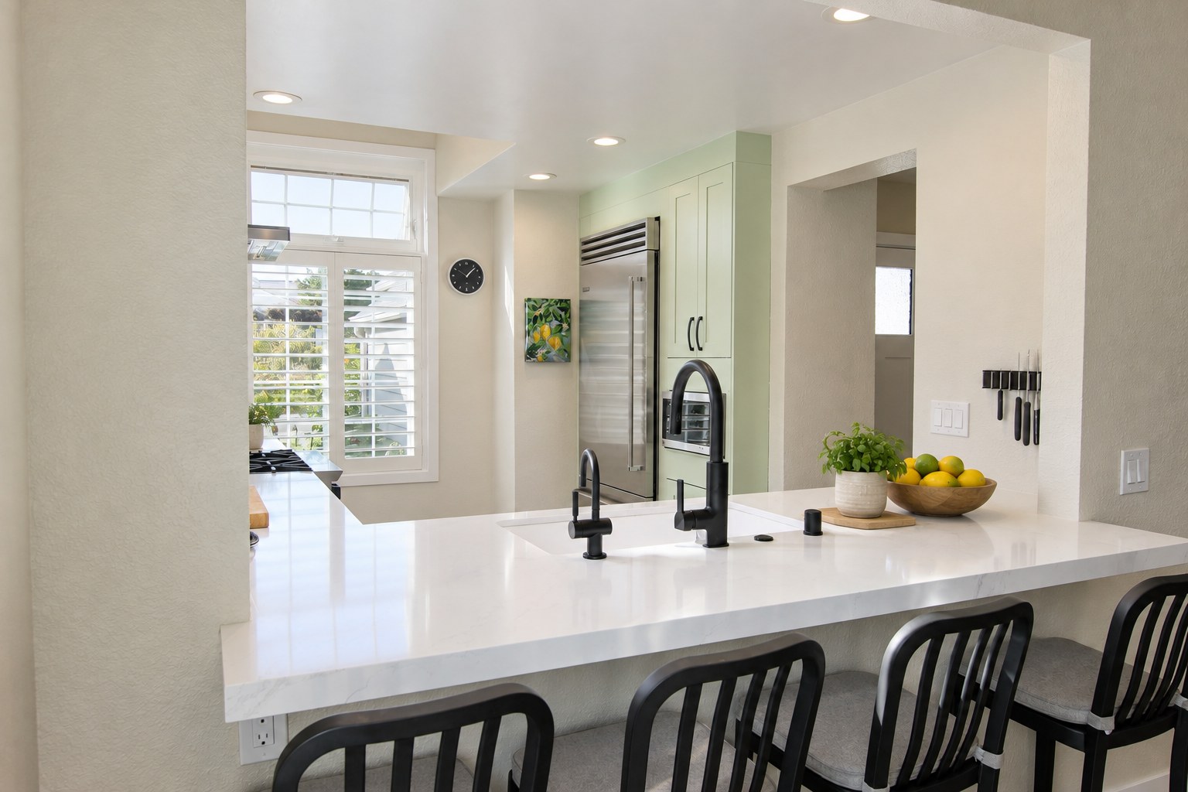
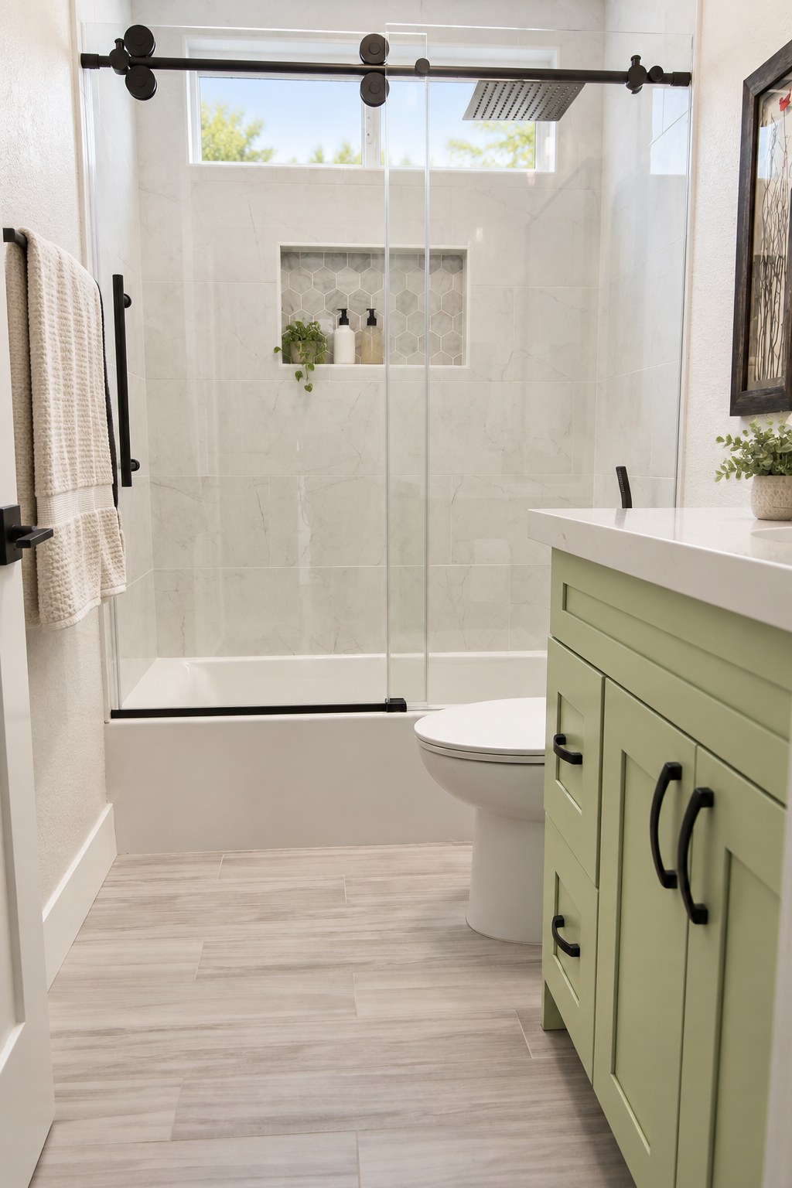
Soft green cabinetry, a wood island, and warm metal details create a distinctive kitchen. A separate bar pairs rich wood with a deep teal backsplash. Explore the original spaces, the finished details, and the project film.
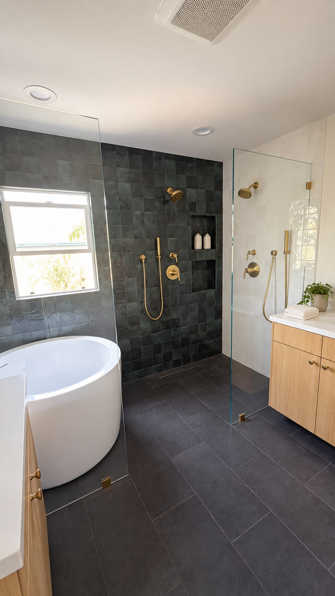
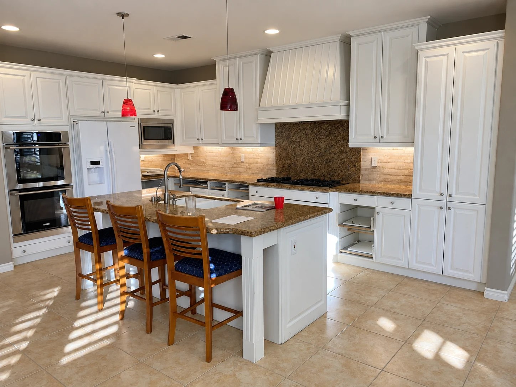
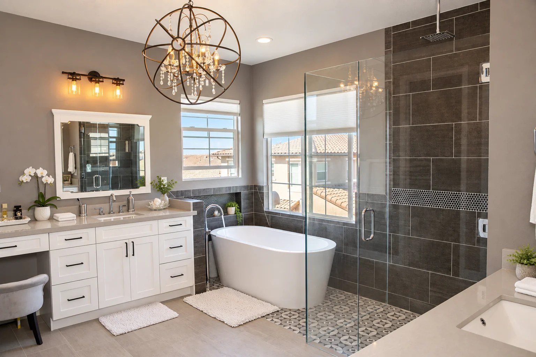
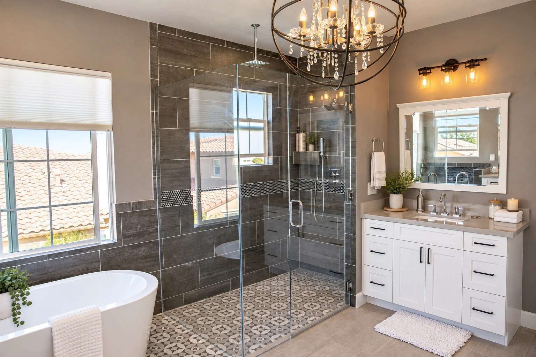
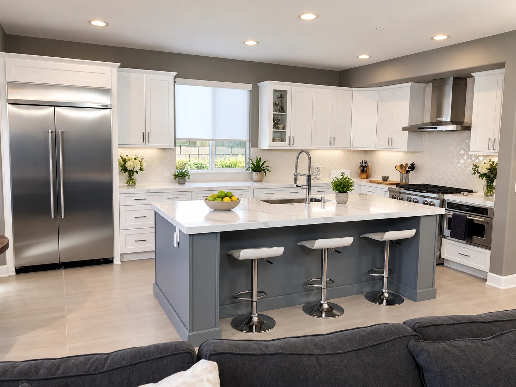
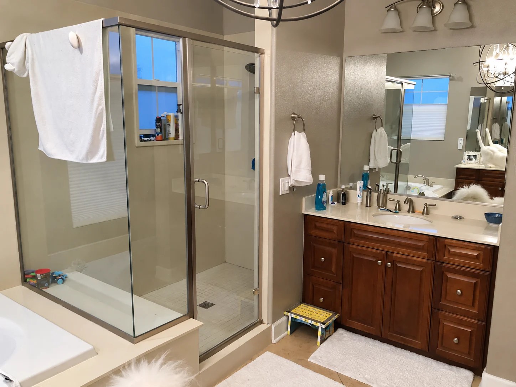
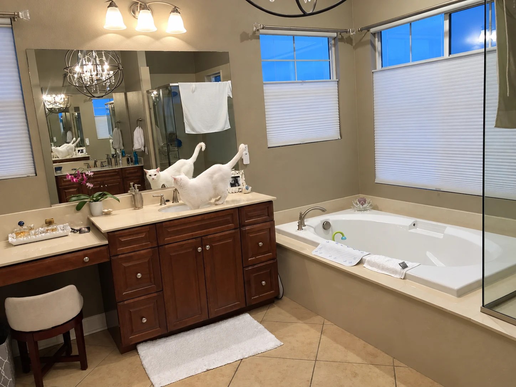
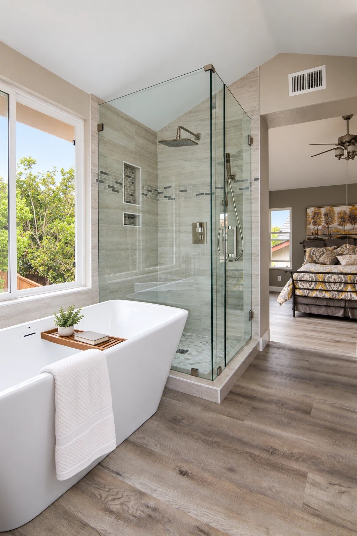
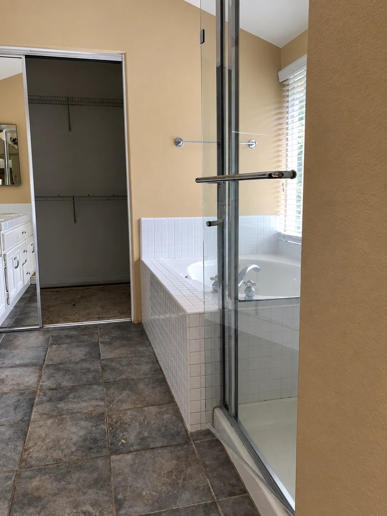
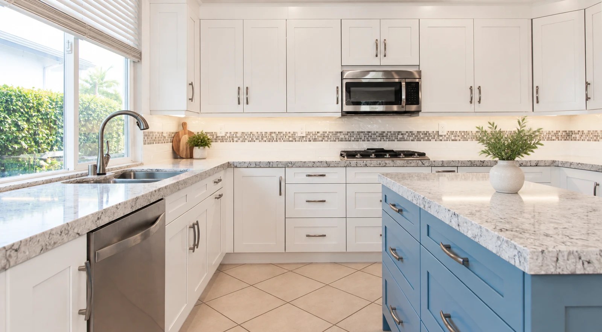
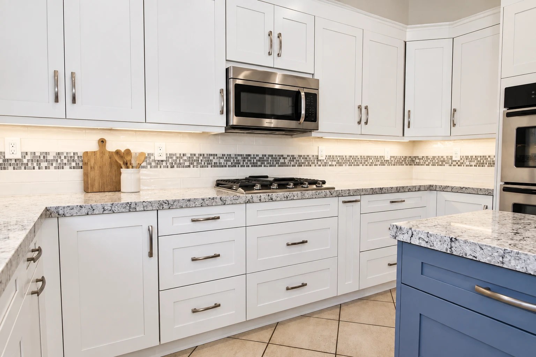
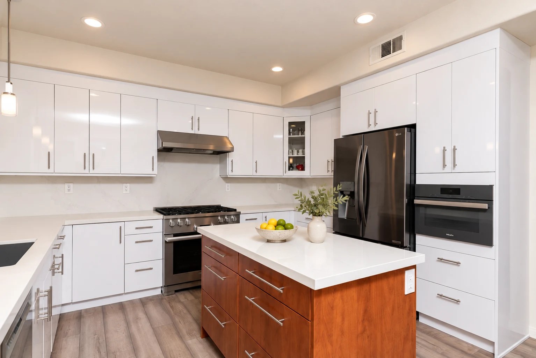
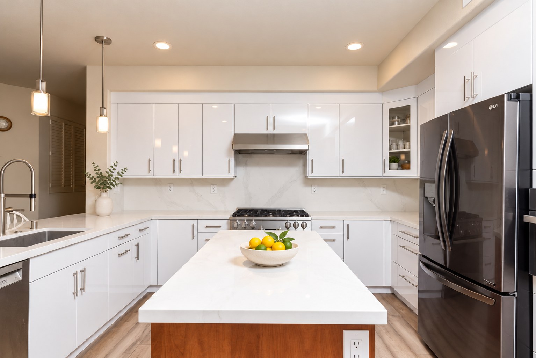
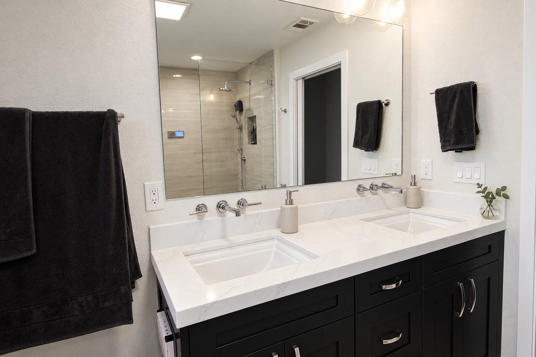
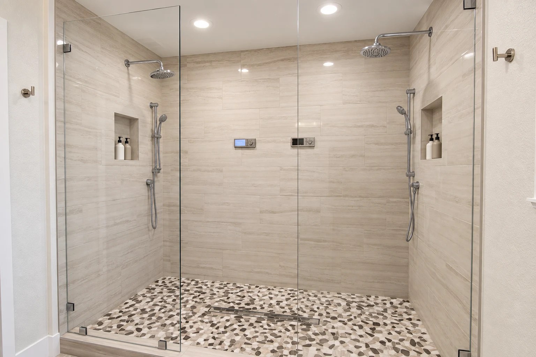
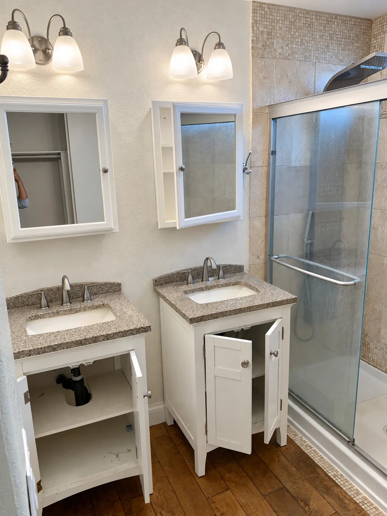
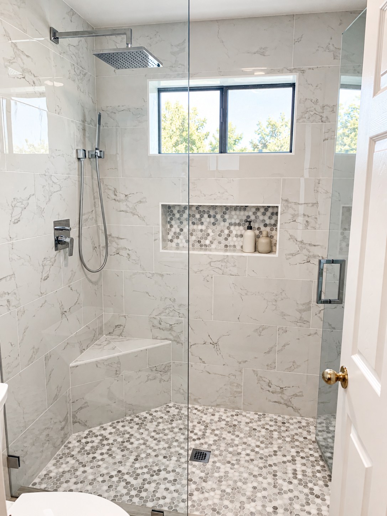
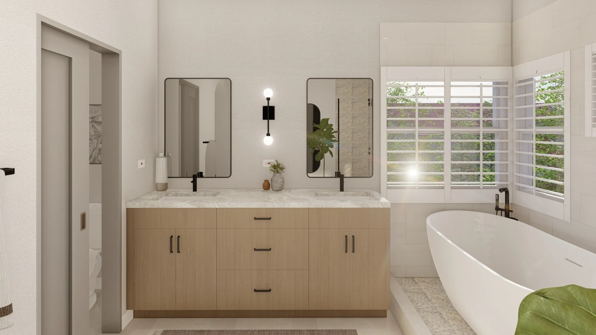
A freestanding tub, glass shower, and white vanities transform the bathroom. The kitchen brings white cabinetry, a contrasting island, and stainless appliances into an open living space.
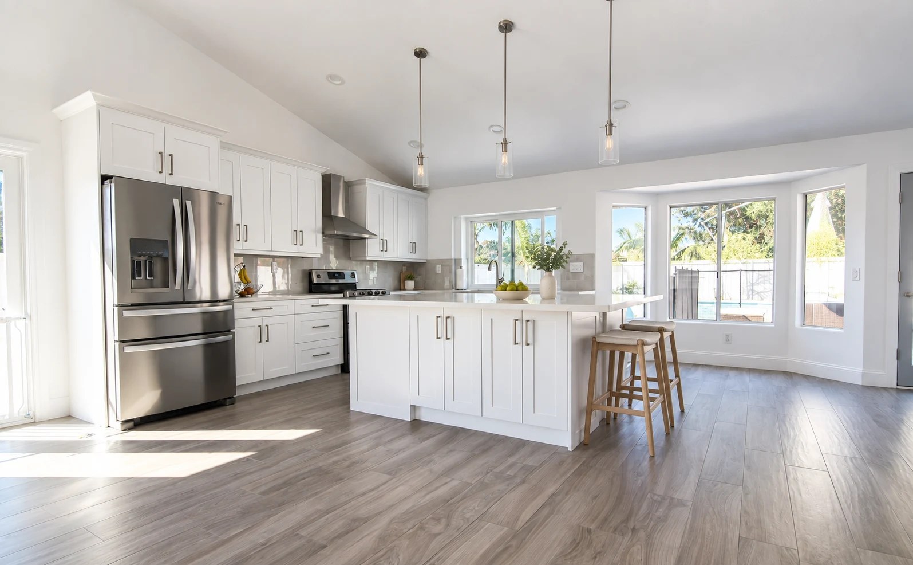
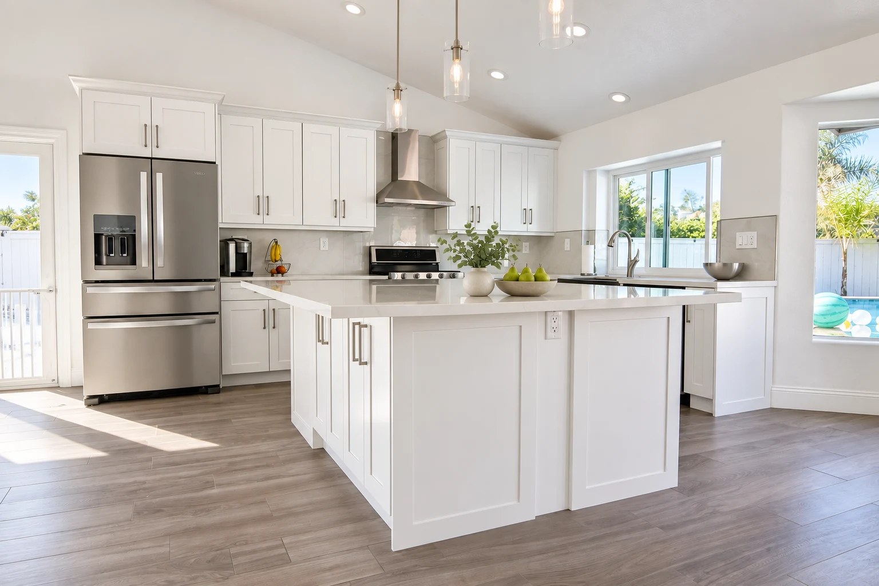
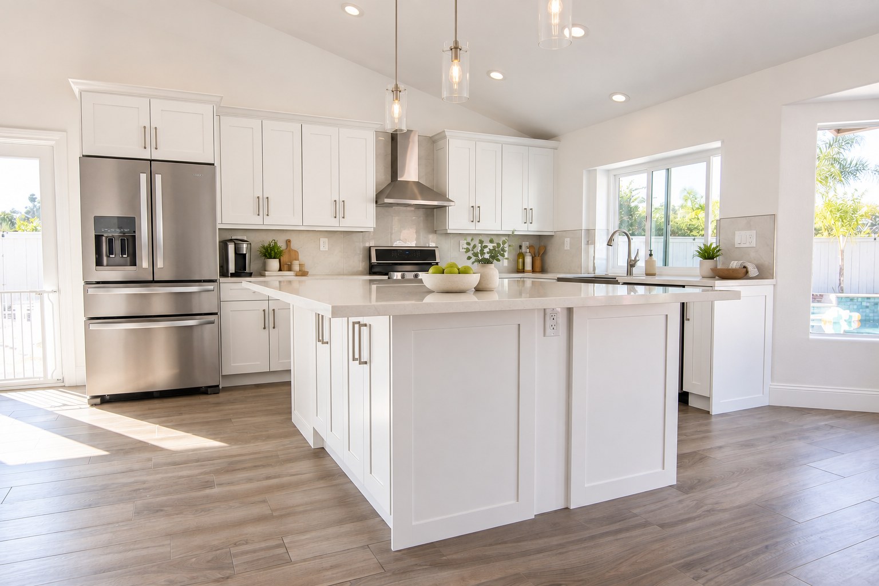
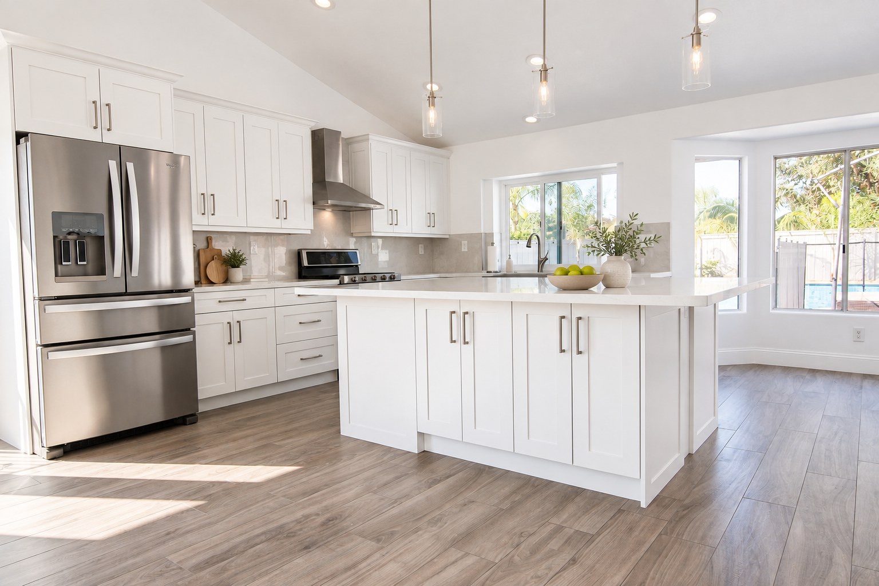
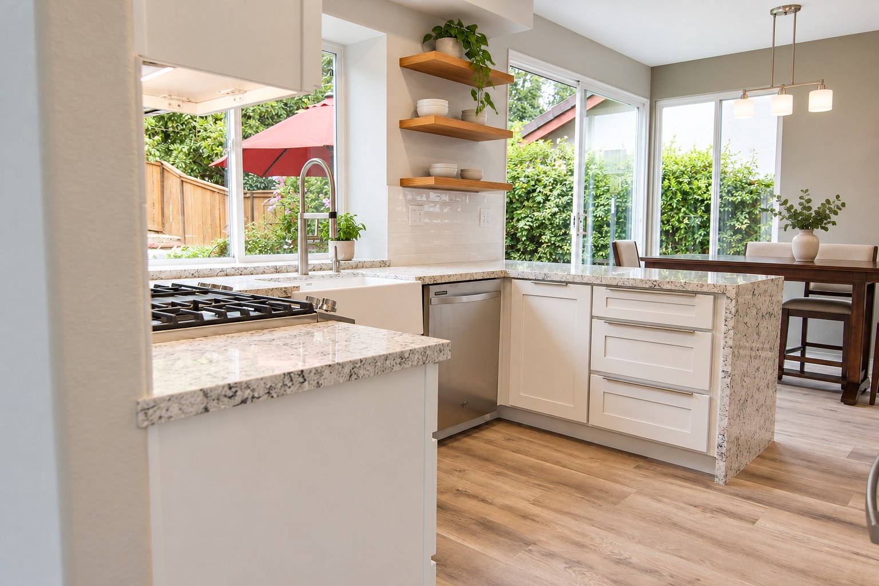
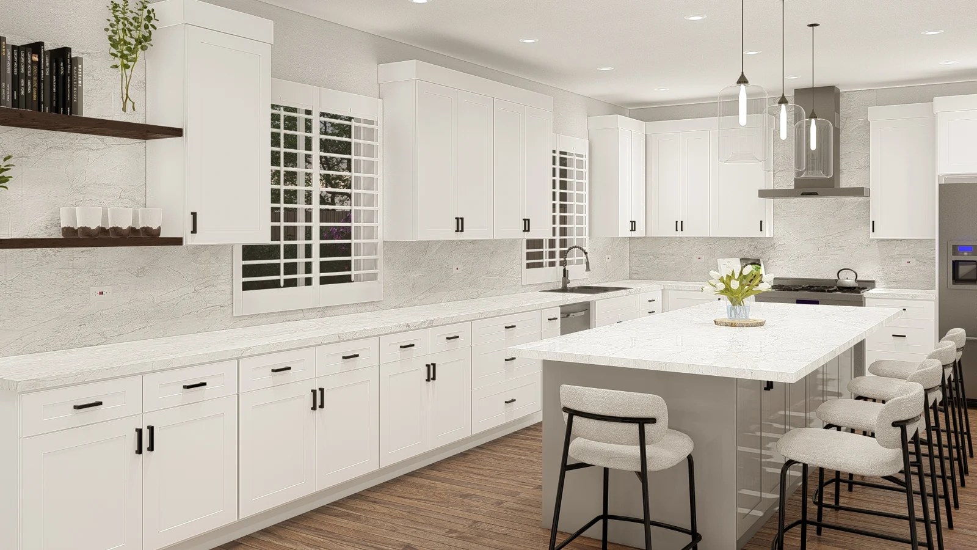
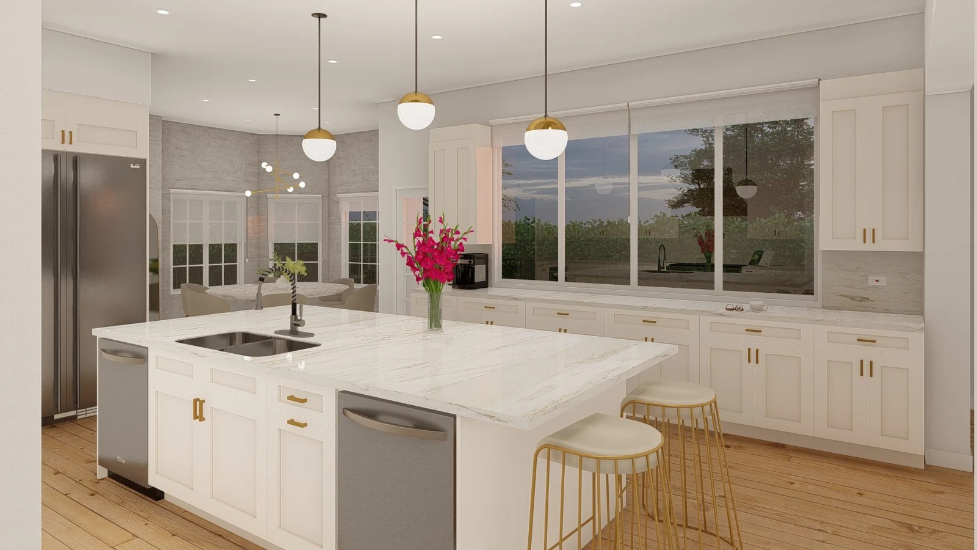
White cabinetry, a generous island, and windows that bring natural light into the heart of the home. A bright palette keeps the details of this Carlsbad kitchen in focus.
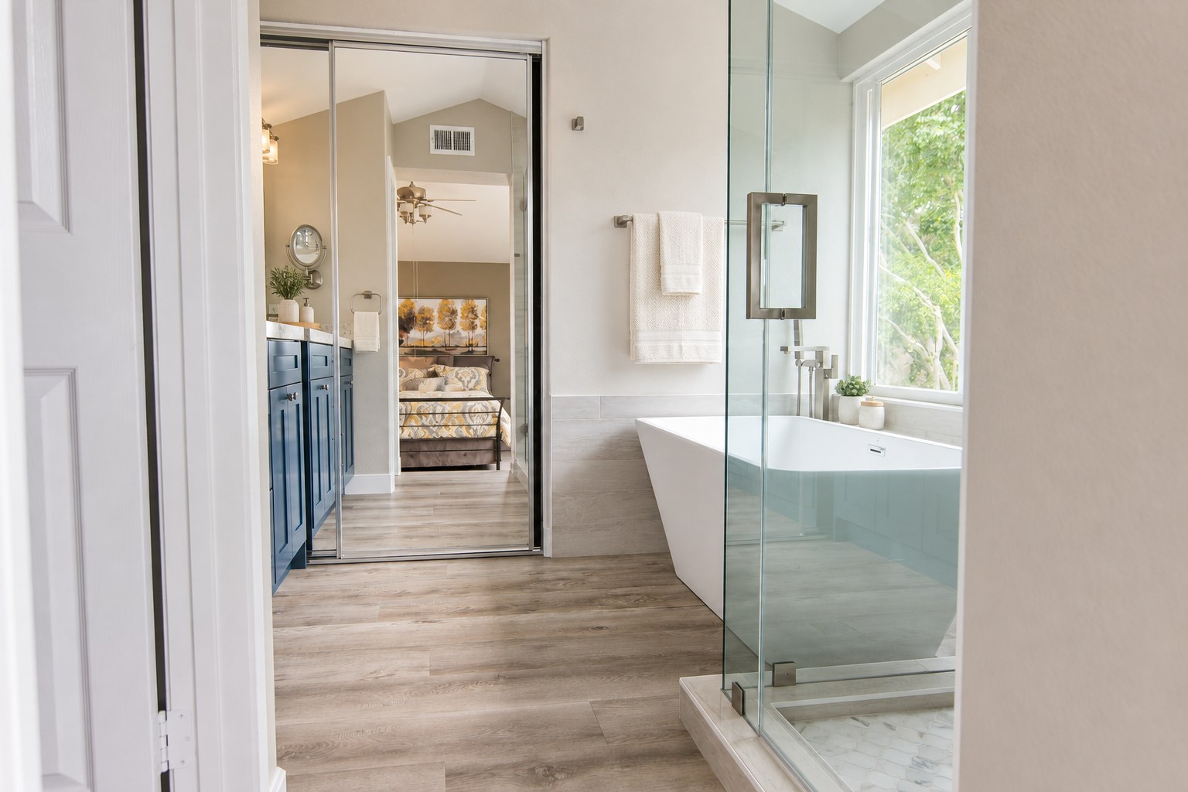
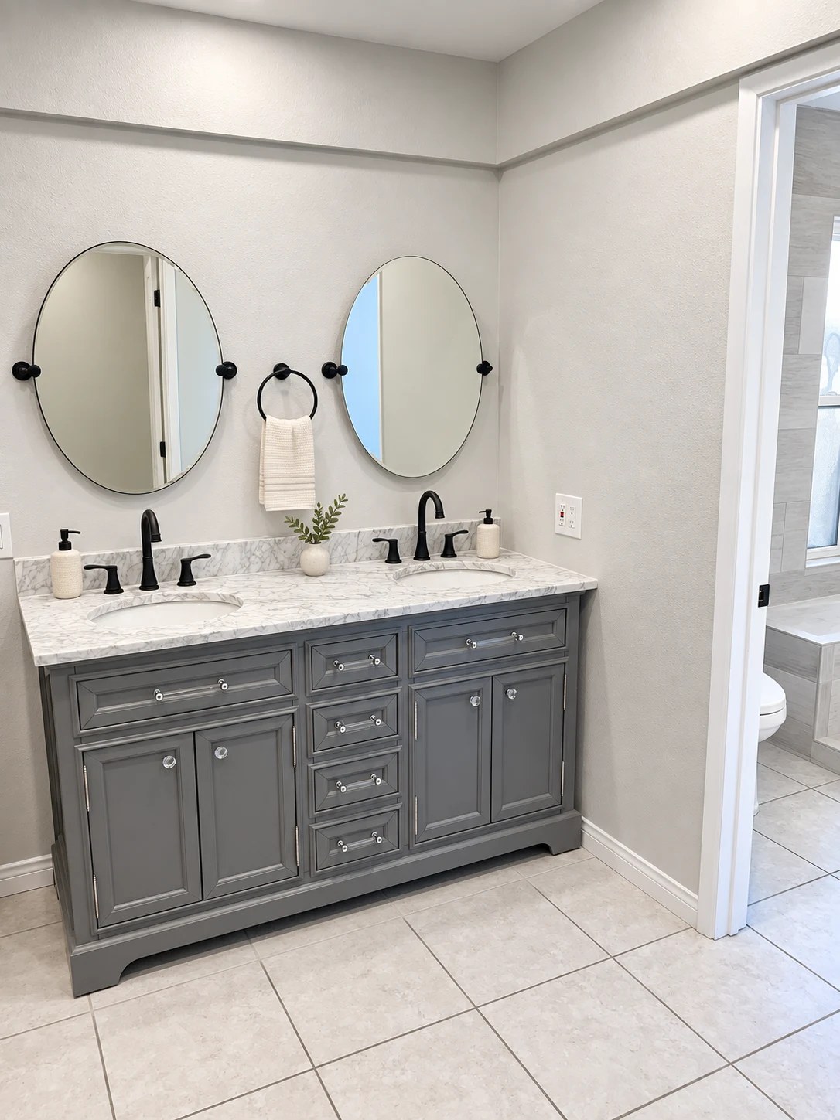
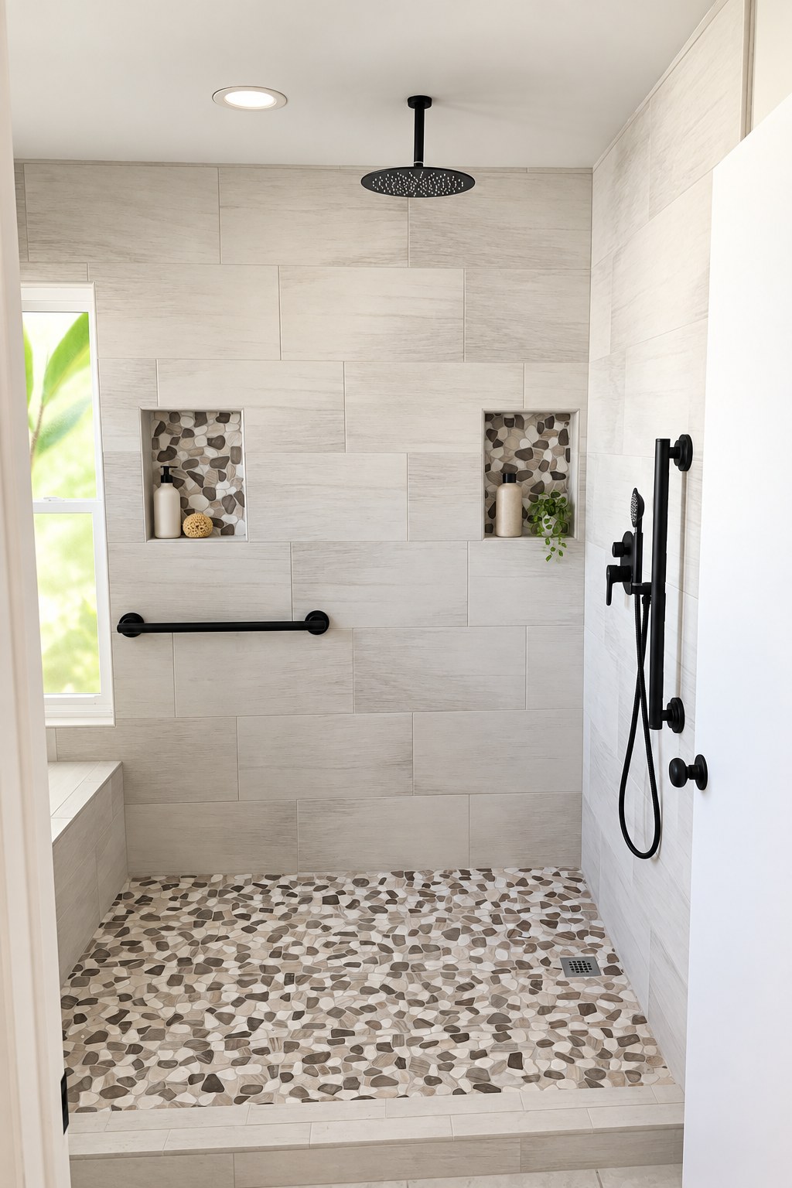
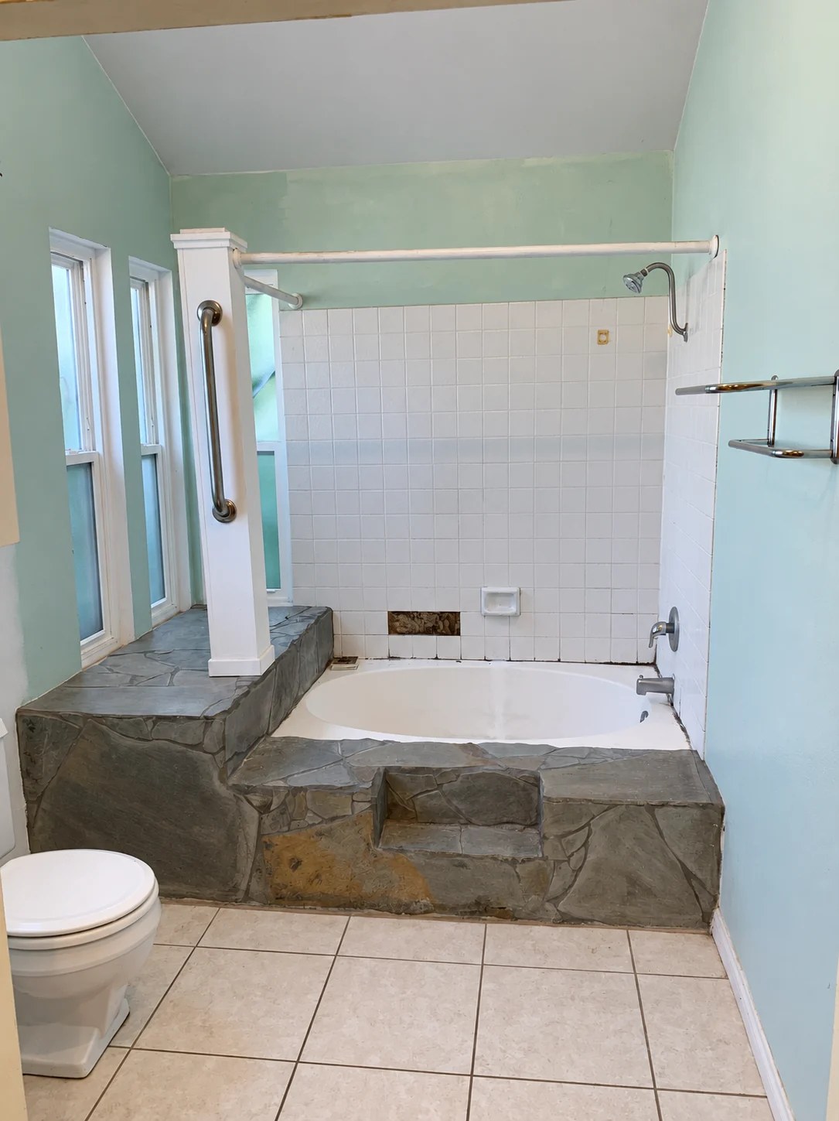
Explore a bright kitchen and a primary suite with a freestanding tub, glass shower, and wood-look flooring. Different rooms, connected by a thoughtful approach to everyday living.
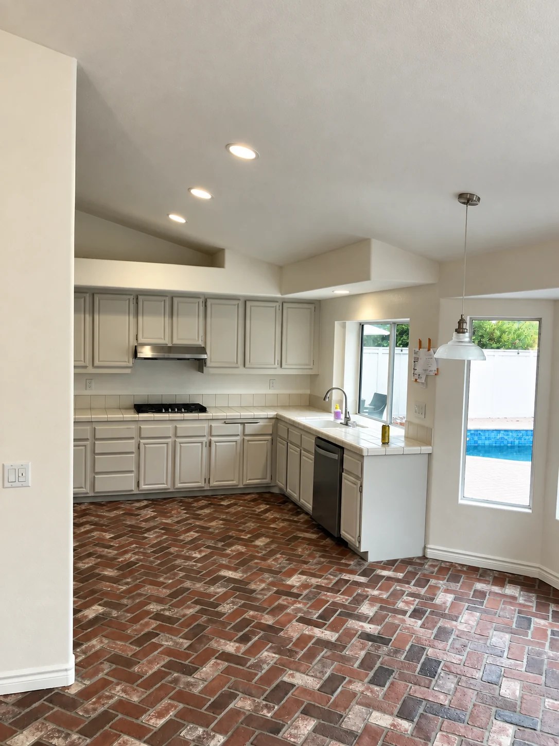
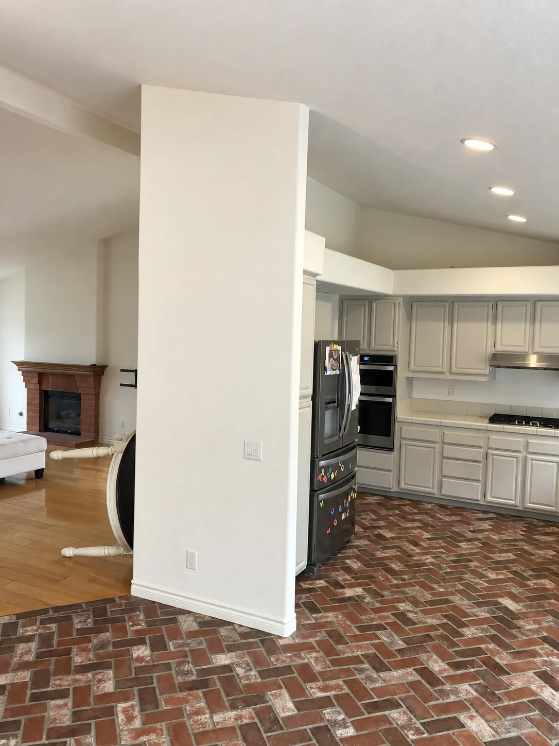
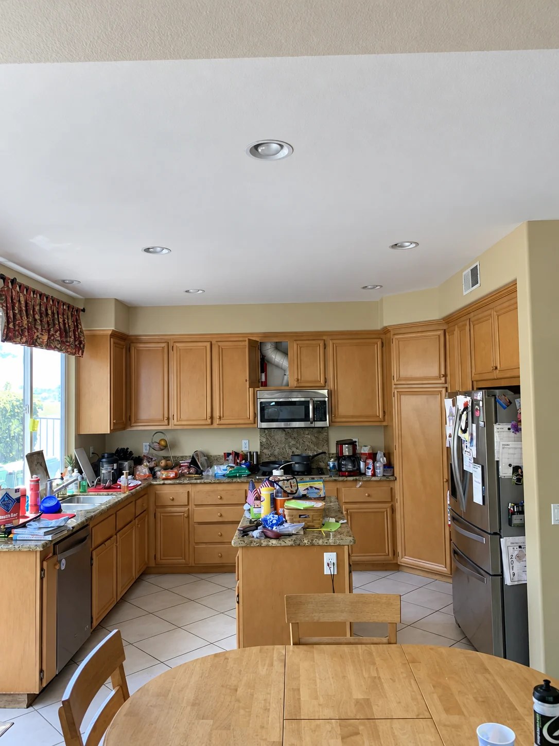
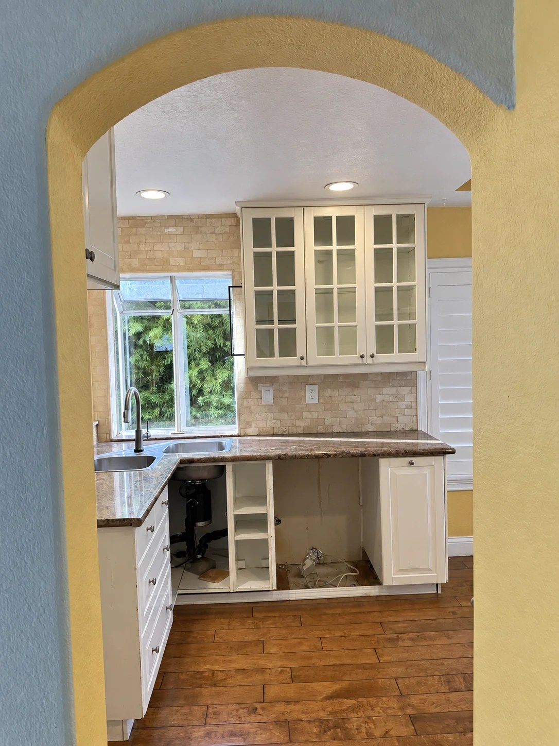
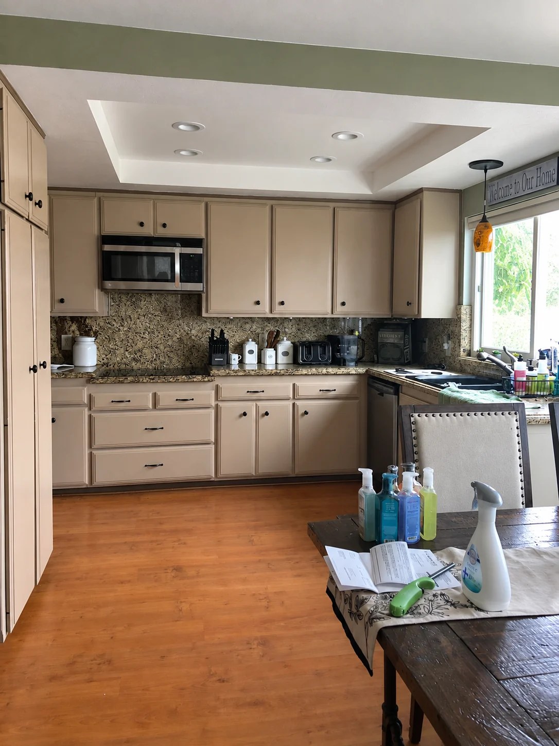
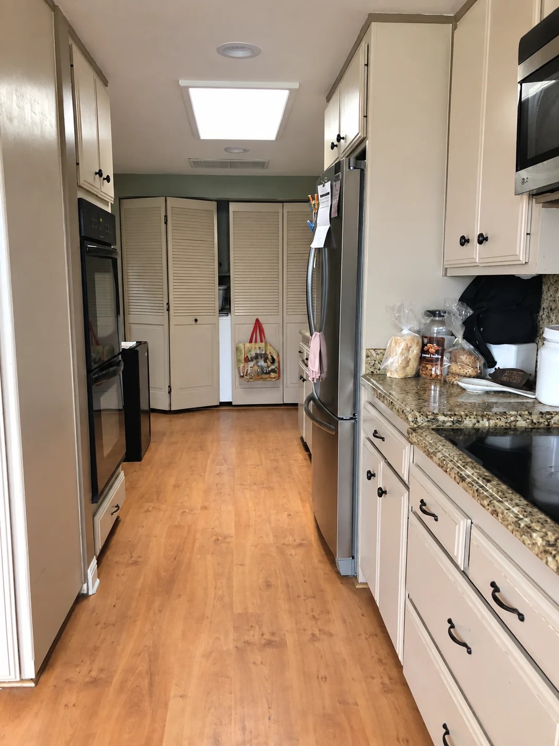
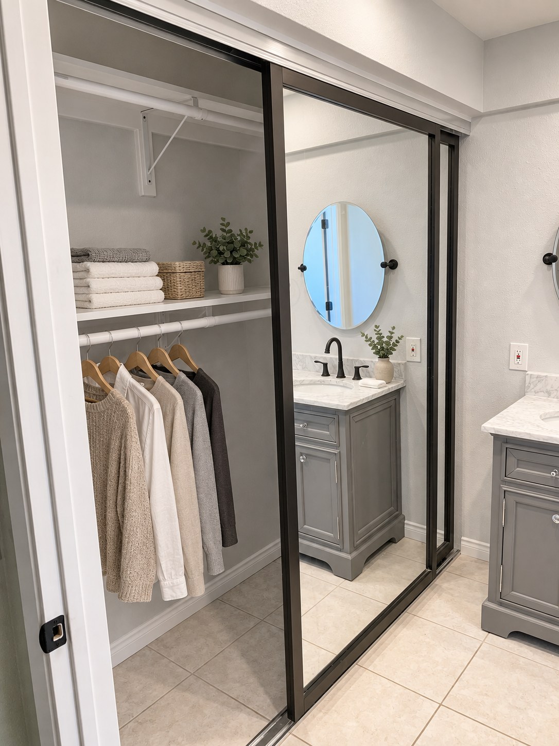
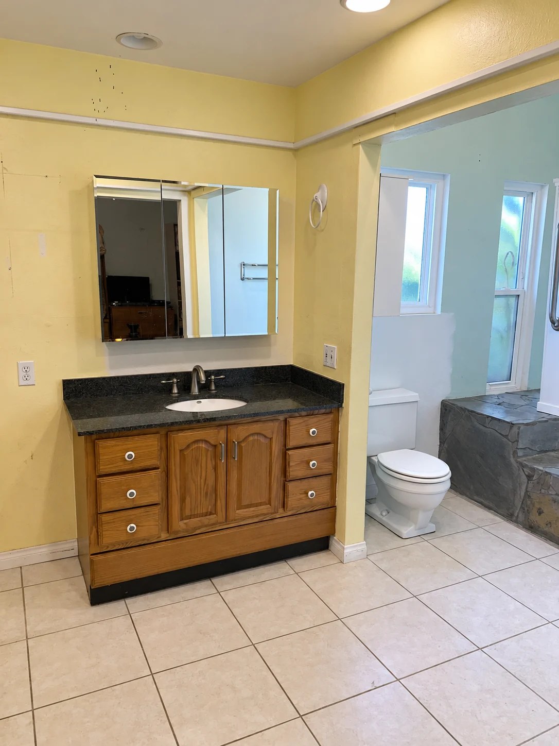
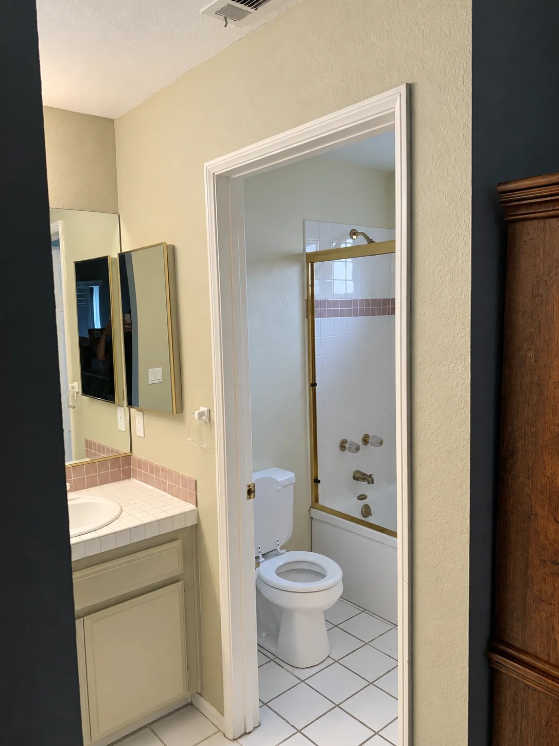
A welcoming kitchen and carefully detailed bathrooms bring a fresh perspective to daily routines. Explore the finished rooms and the spaces at the start of their transformation.
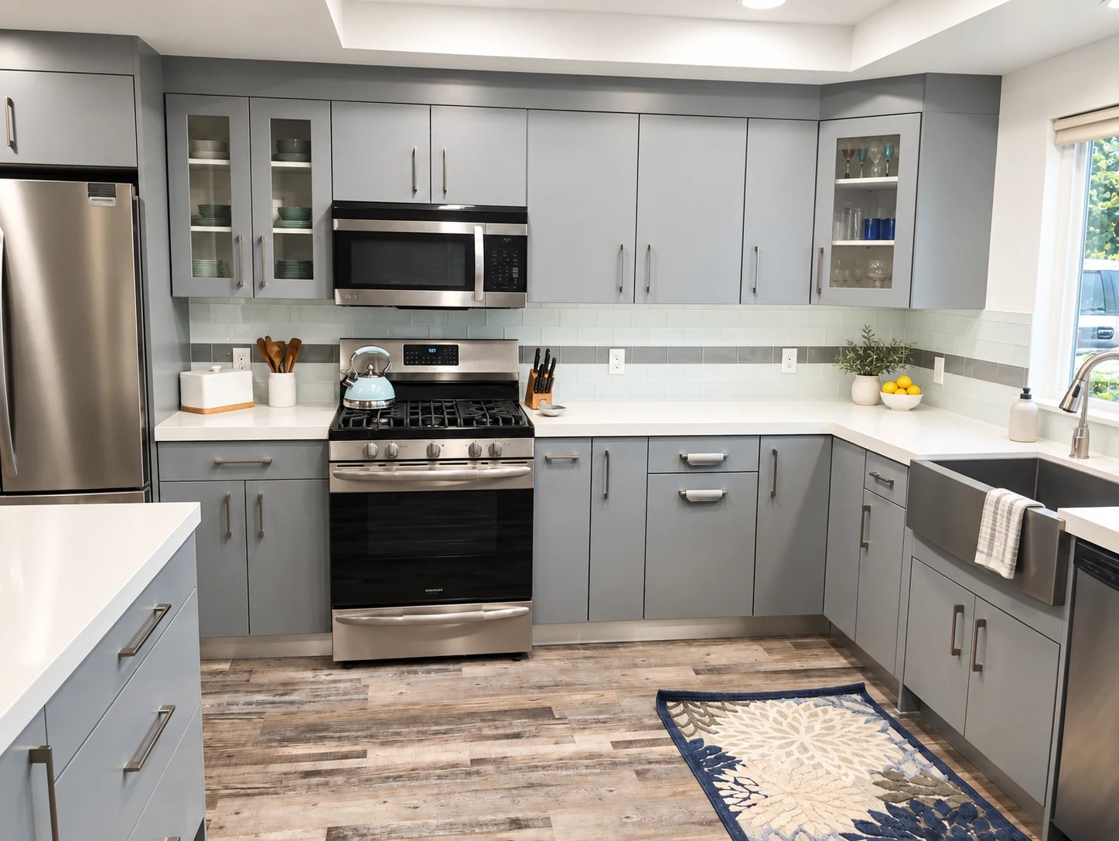
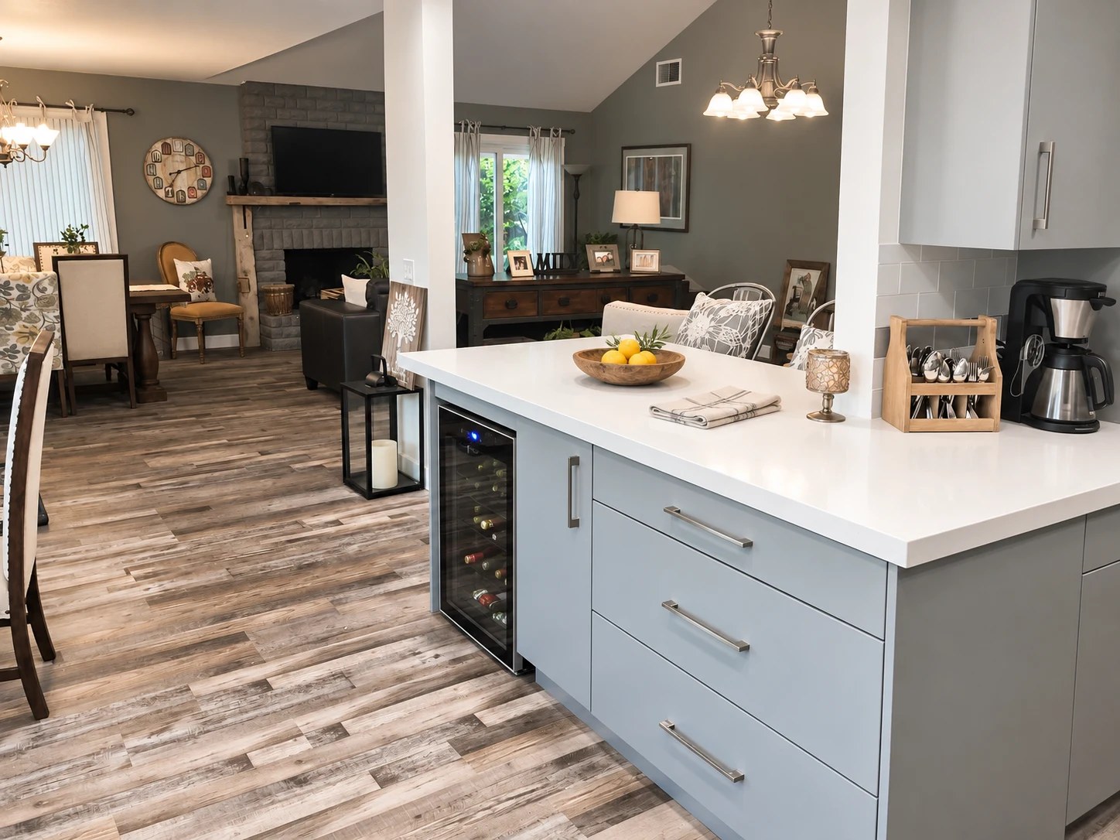
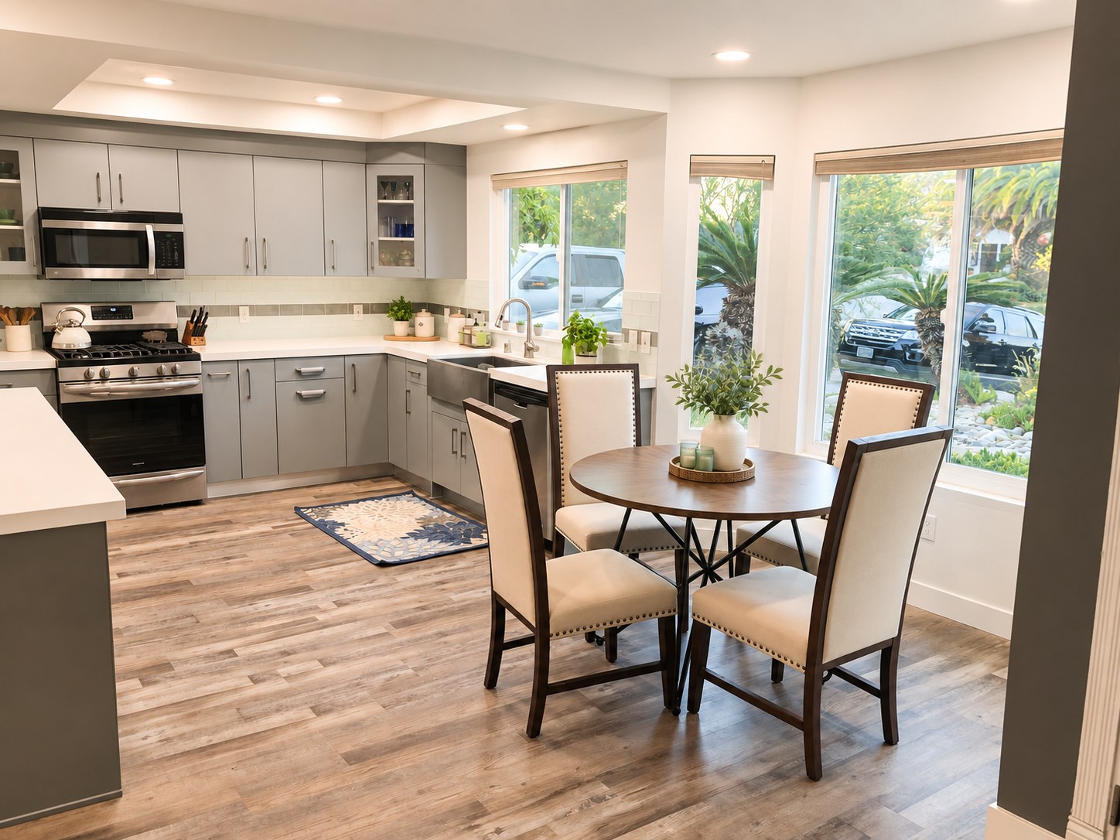
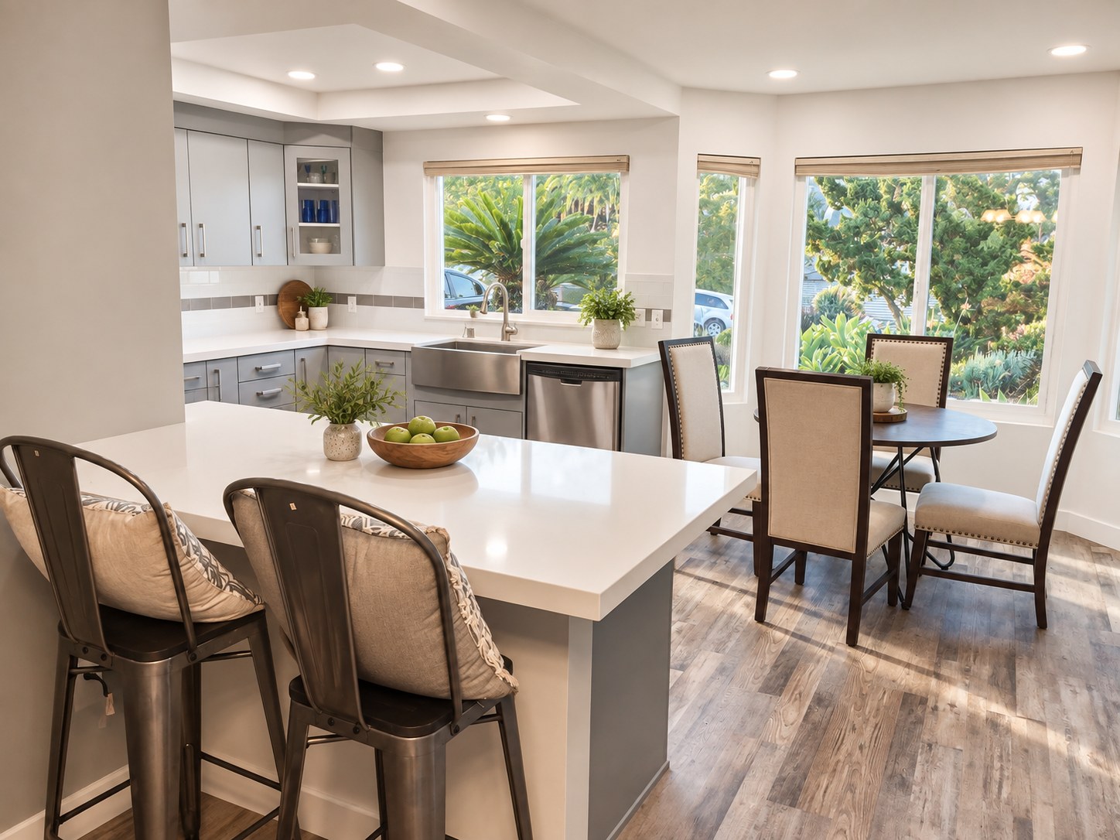
Gray cabinetry, white work surfaces, and a farmhouse sink create an inviting kitchen. The peninsula opens toward the living space, keeping cooking and conversation connected.
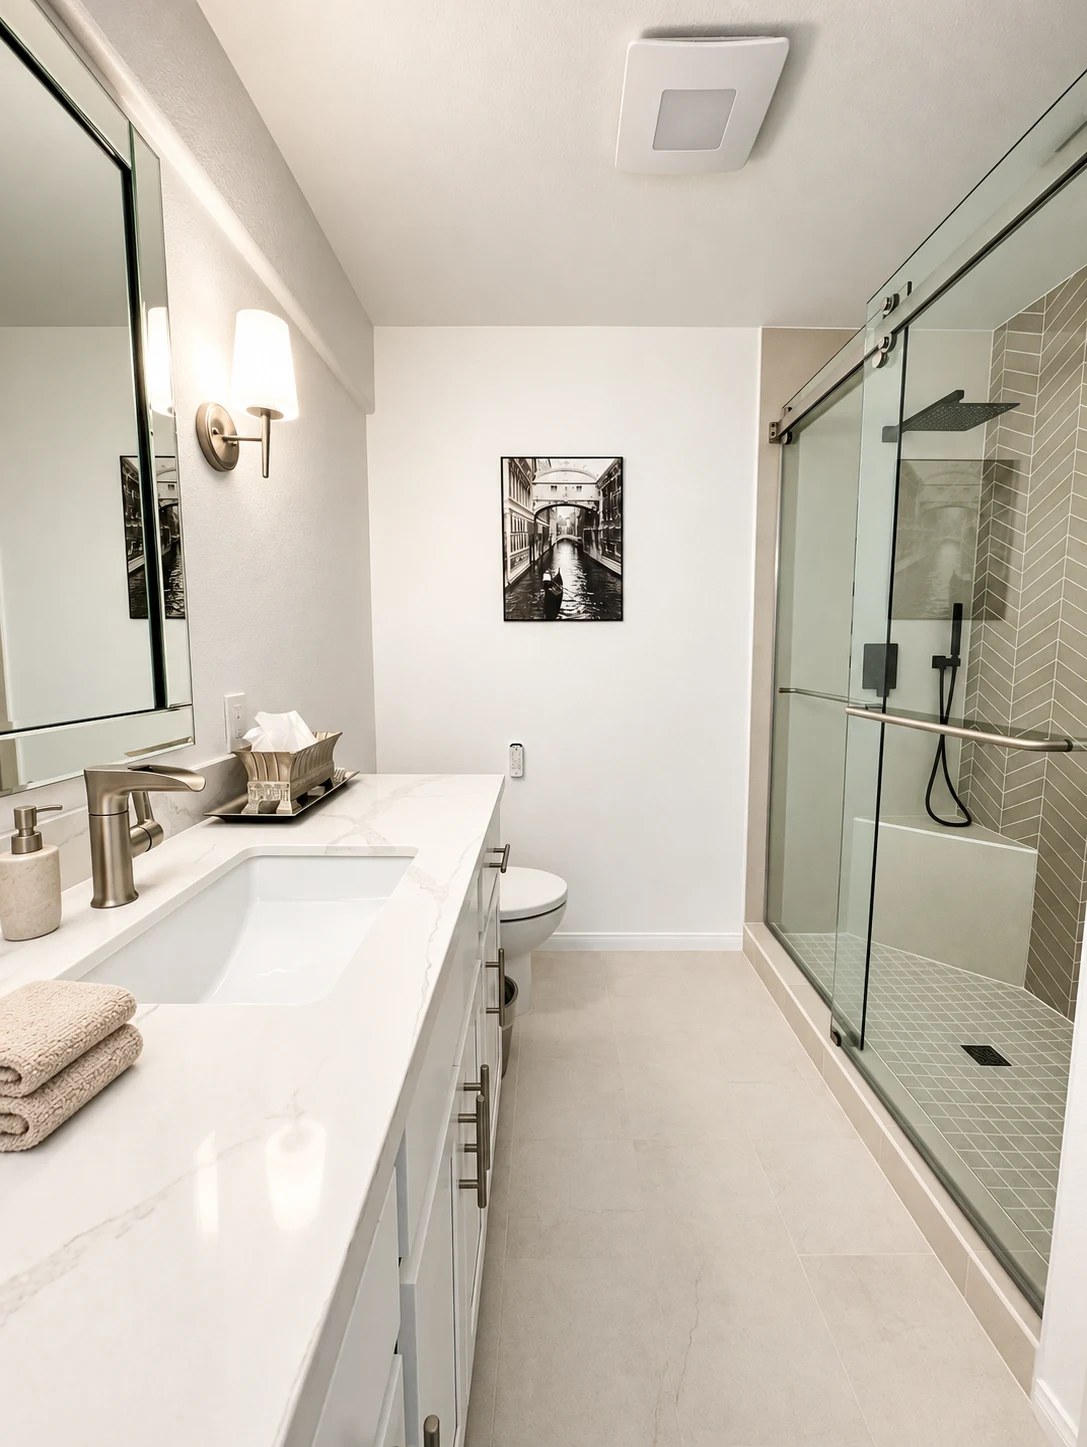
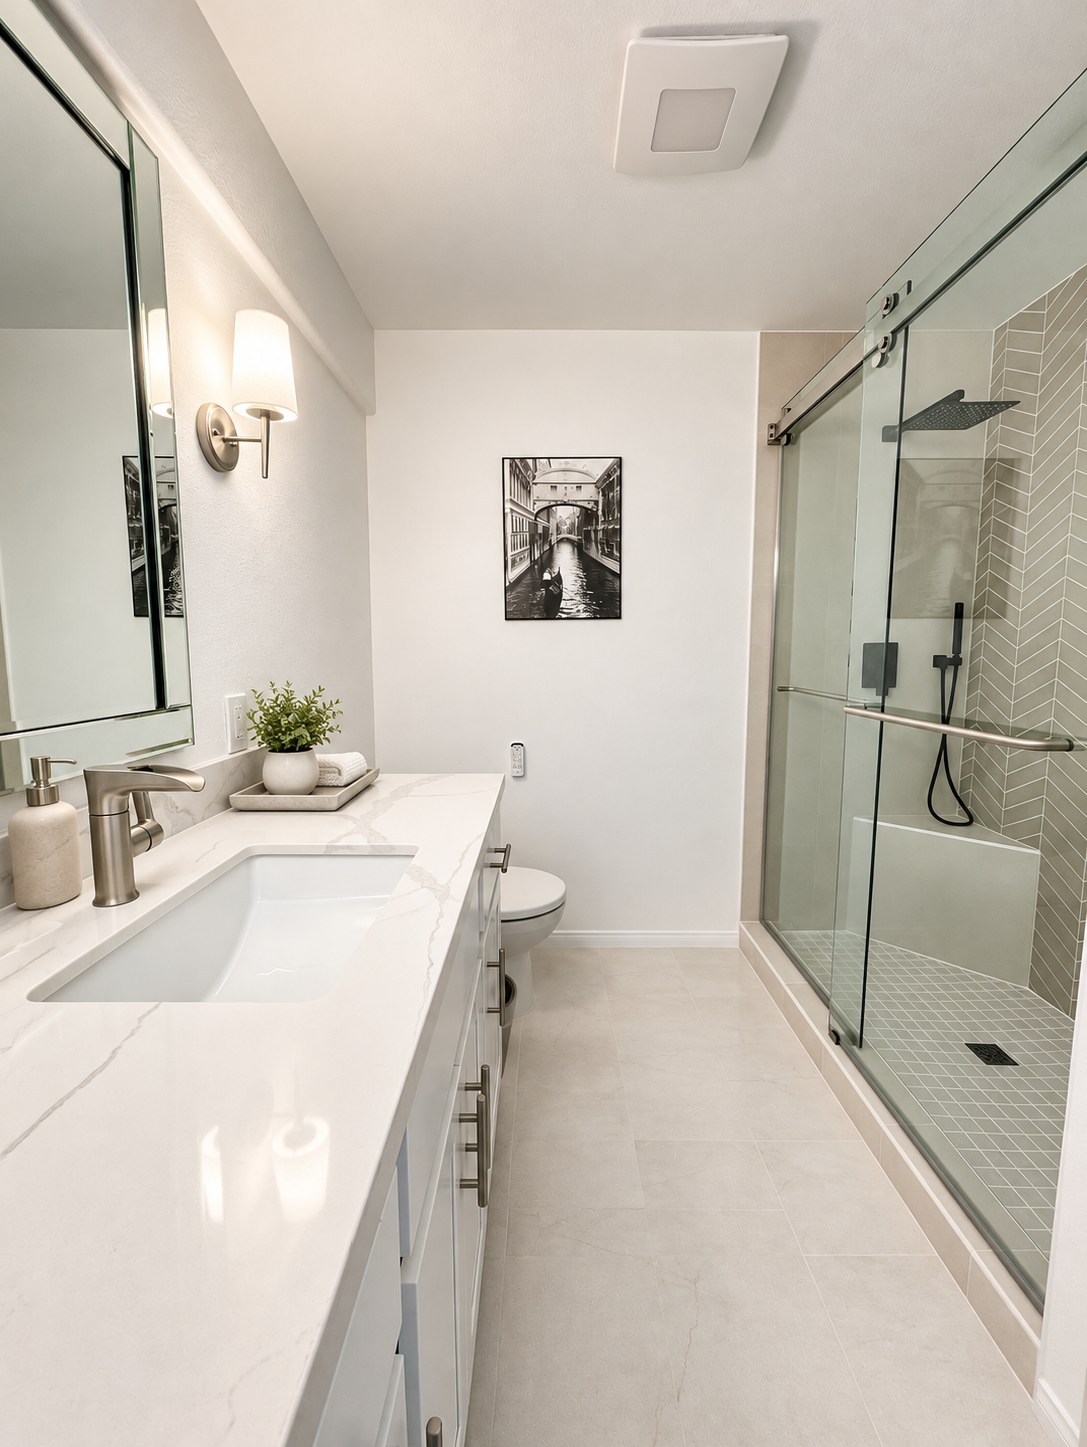
A herringbone shower wall adds texture to a restrained palette. Glass doors keep the shower visible, while the vanity provides a continuous preparation surface.
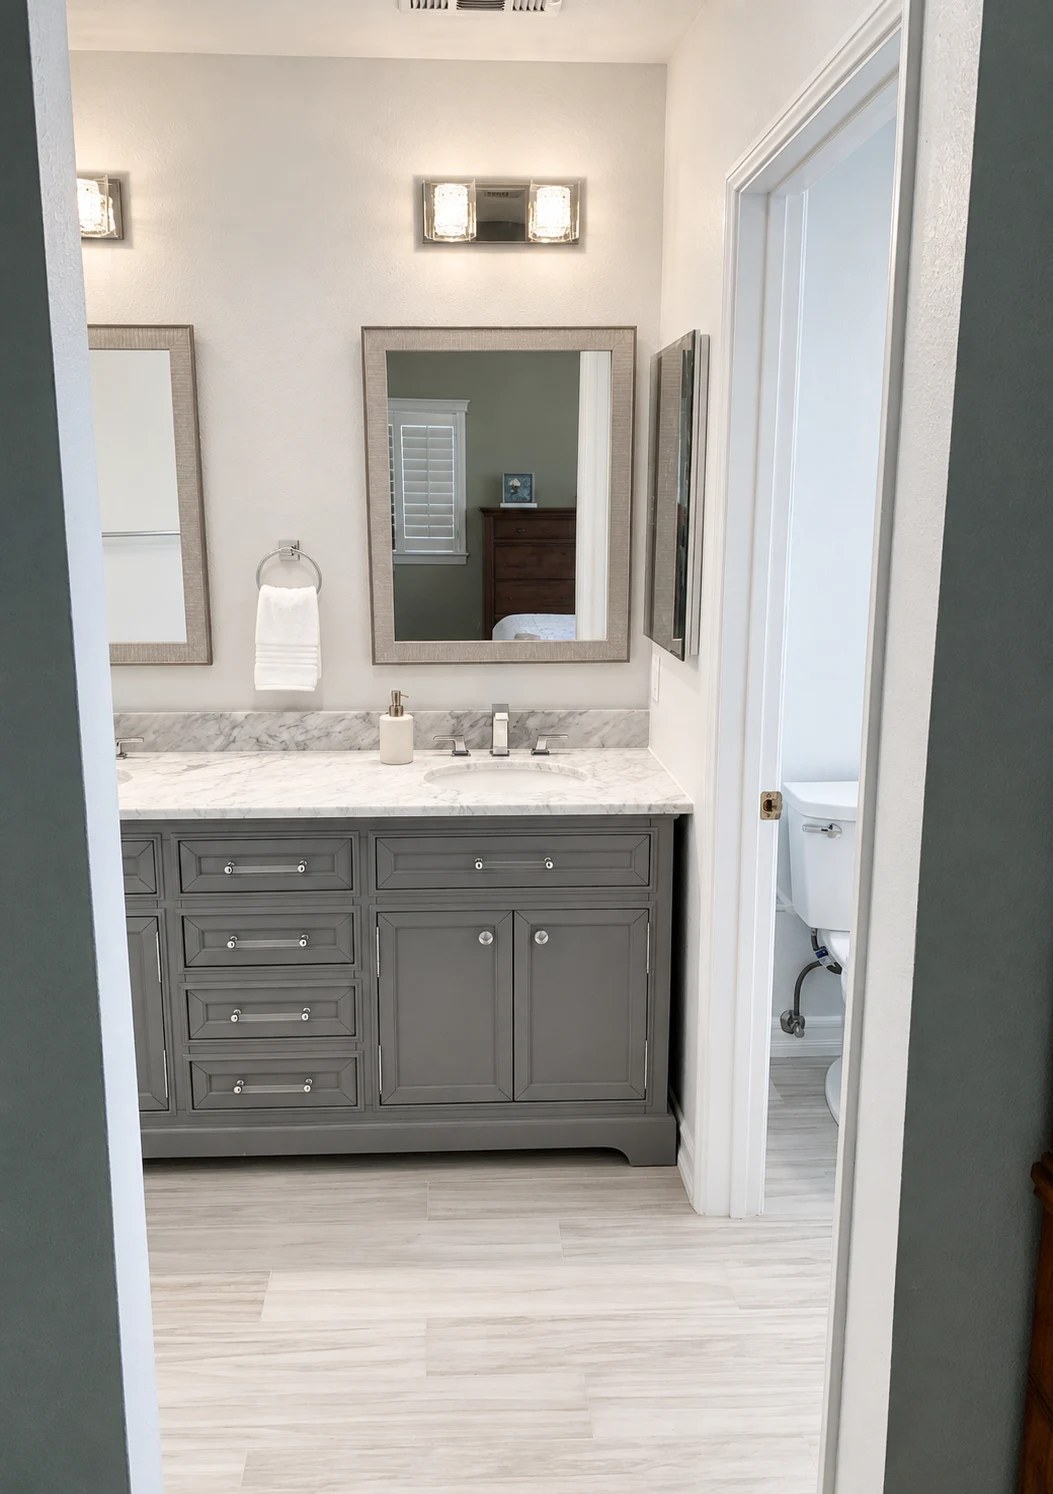
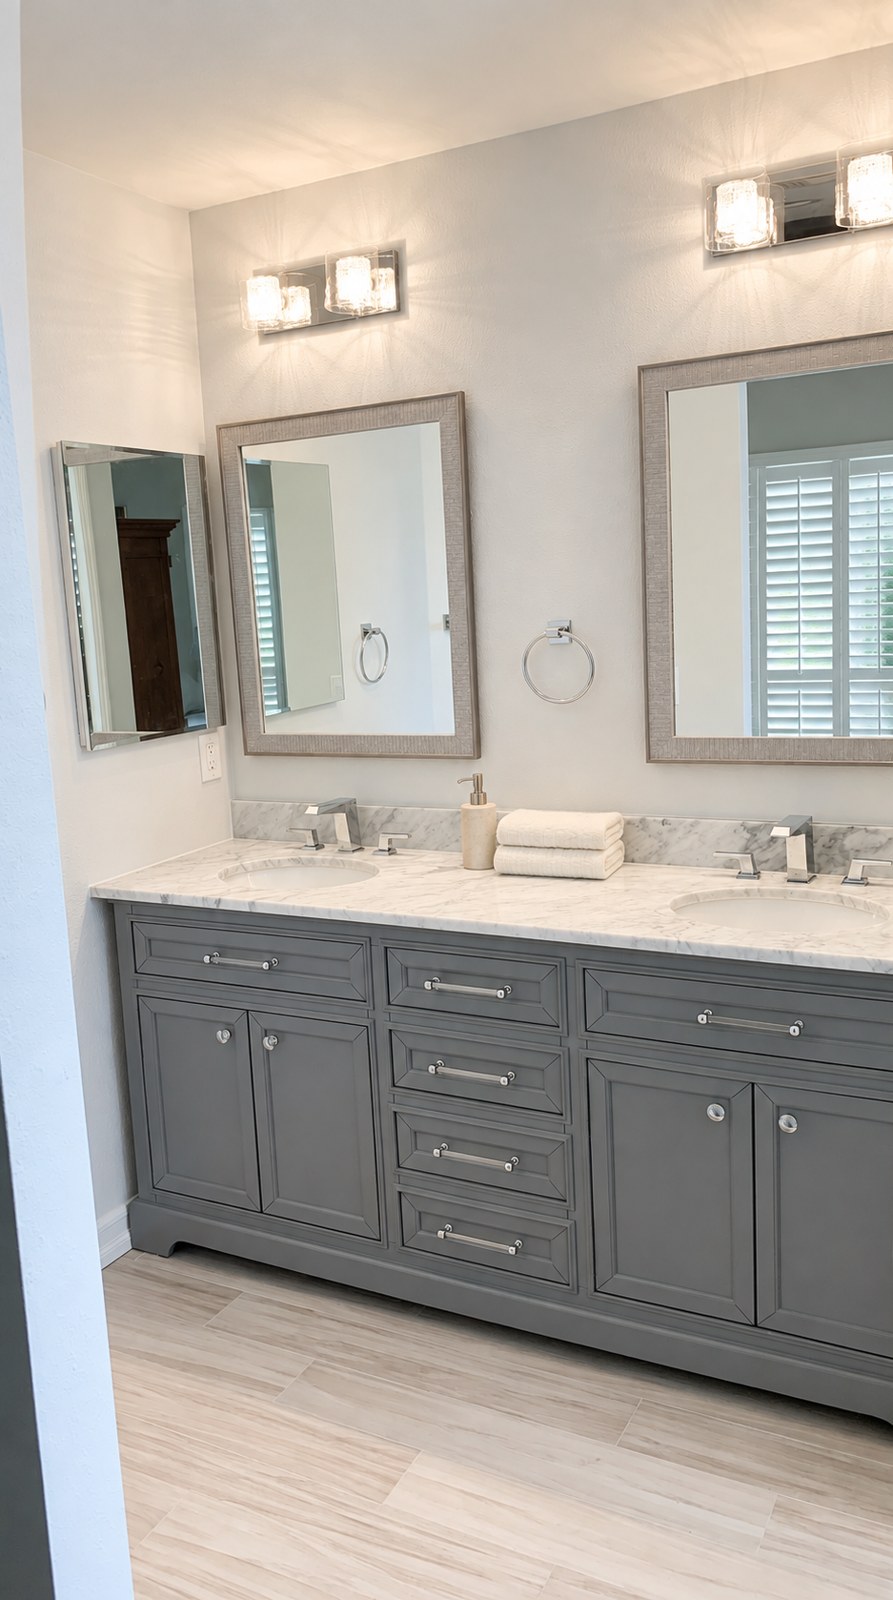
Gray cabinetry, framed mirrors, and a light palette give this bathroom a contemporary feel. Polished fixtures and layered lighting complete the composition.
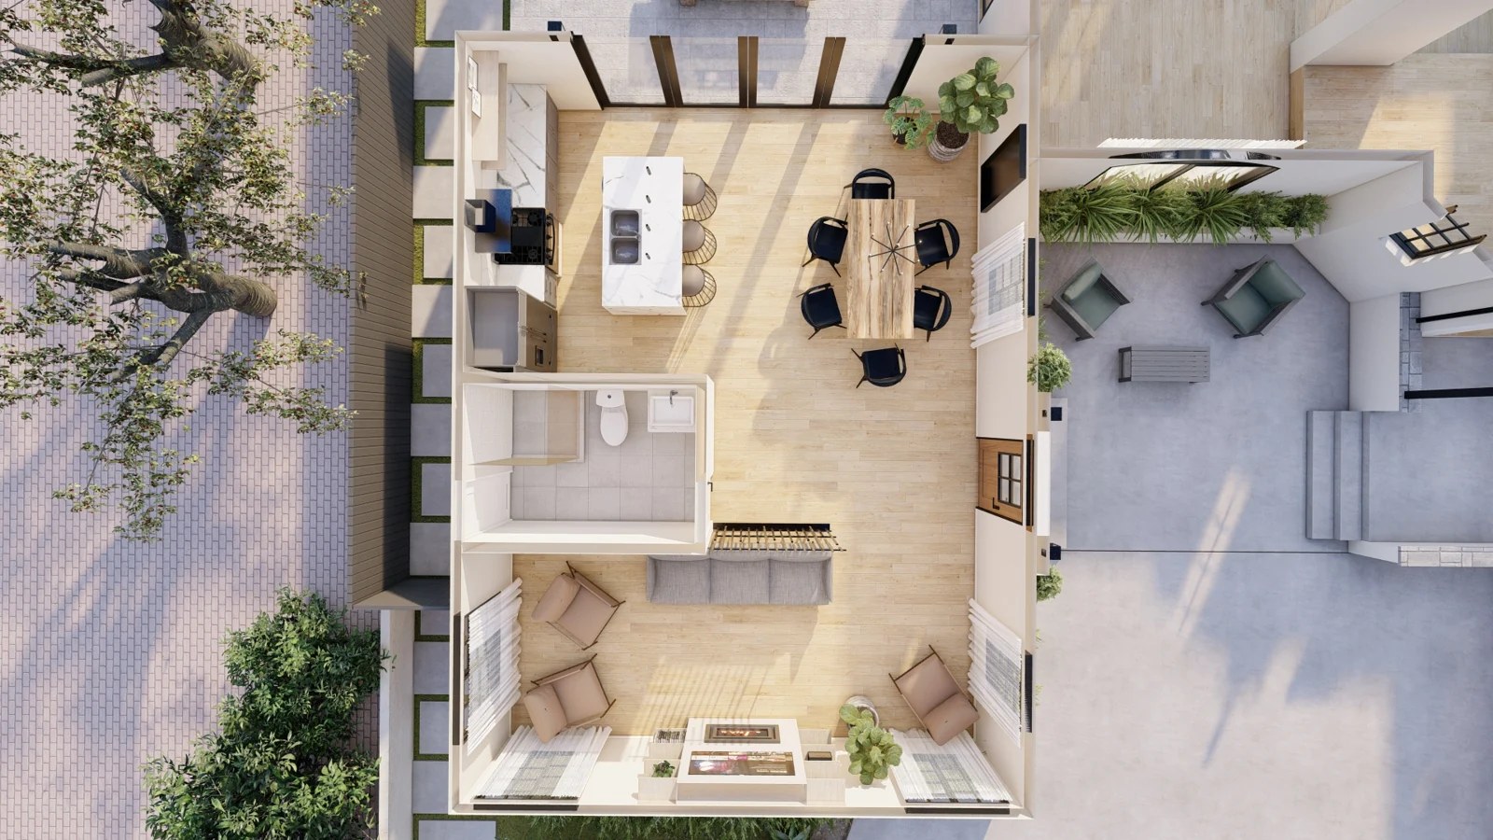
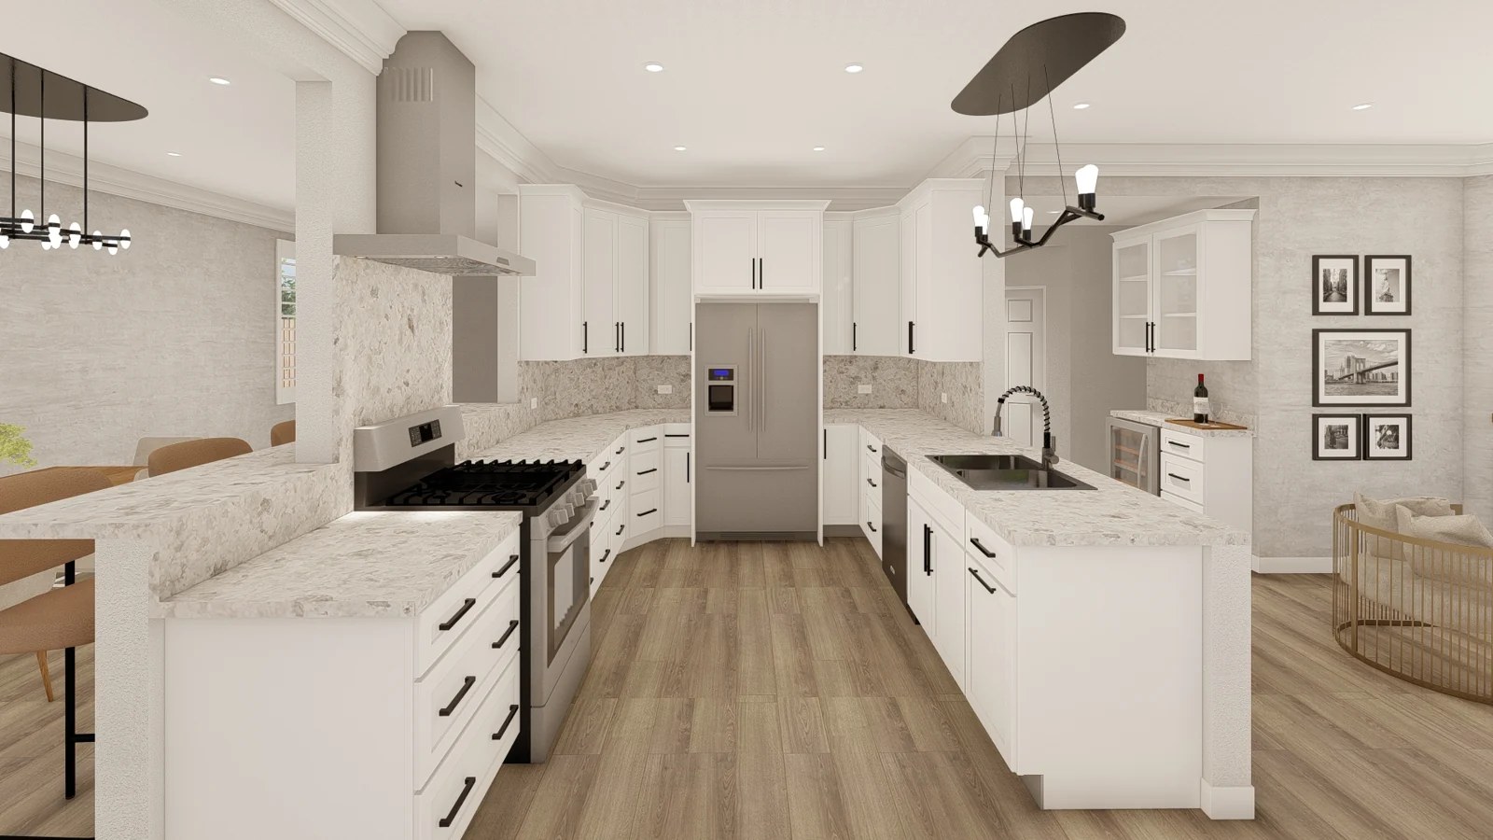
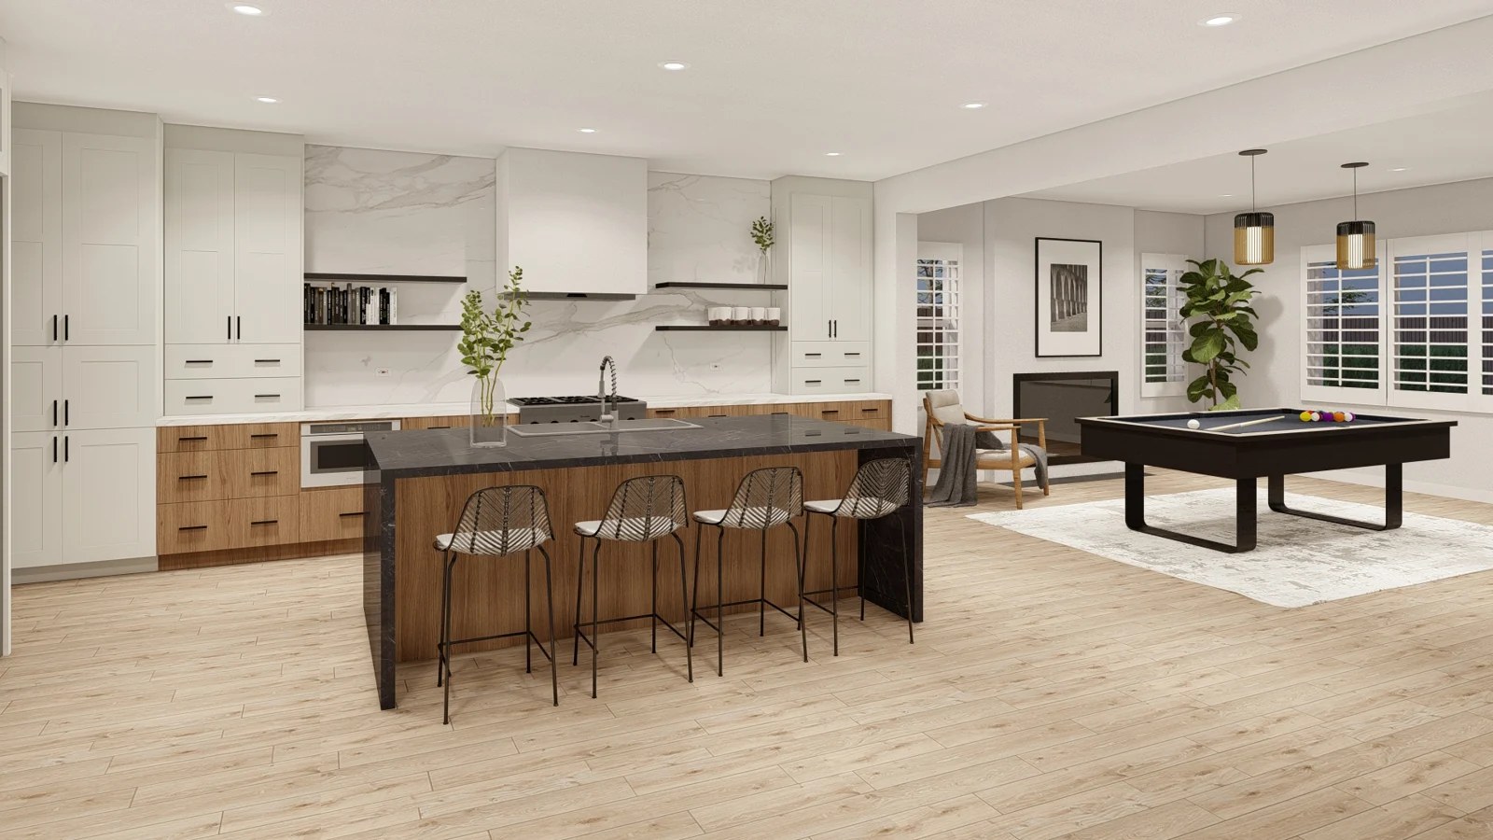
An open-plan concept explores the connection between kitchen and living areas.
Design concepts illustrate proposed spaces. Materials, dimensions, scope, and completed results depend on the individual project. These renderings are not paired with unrelated finished photographs.