

Every possibility starts here.
We start with your property, the existing home and the way you want to use the new space. Access, privacy, utilities and the site itself help shape the conversation.
Property & purpose

ADUs · Carlsbad & North County
Create room for family, guests or a different chapter of life. We help you explore an accessory dwelling unit around your property, your priorities and a clear design-to-build plan.
Scroll to see the possibilities
Watch an ADU take shape, from the first idea to the finishing touches. Scroll through the transformation or choose a stage below.
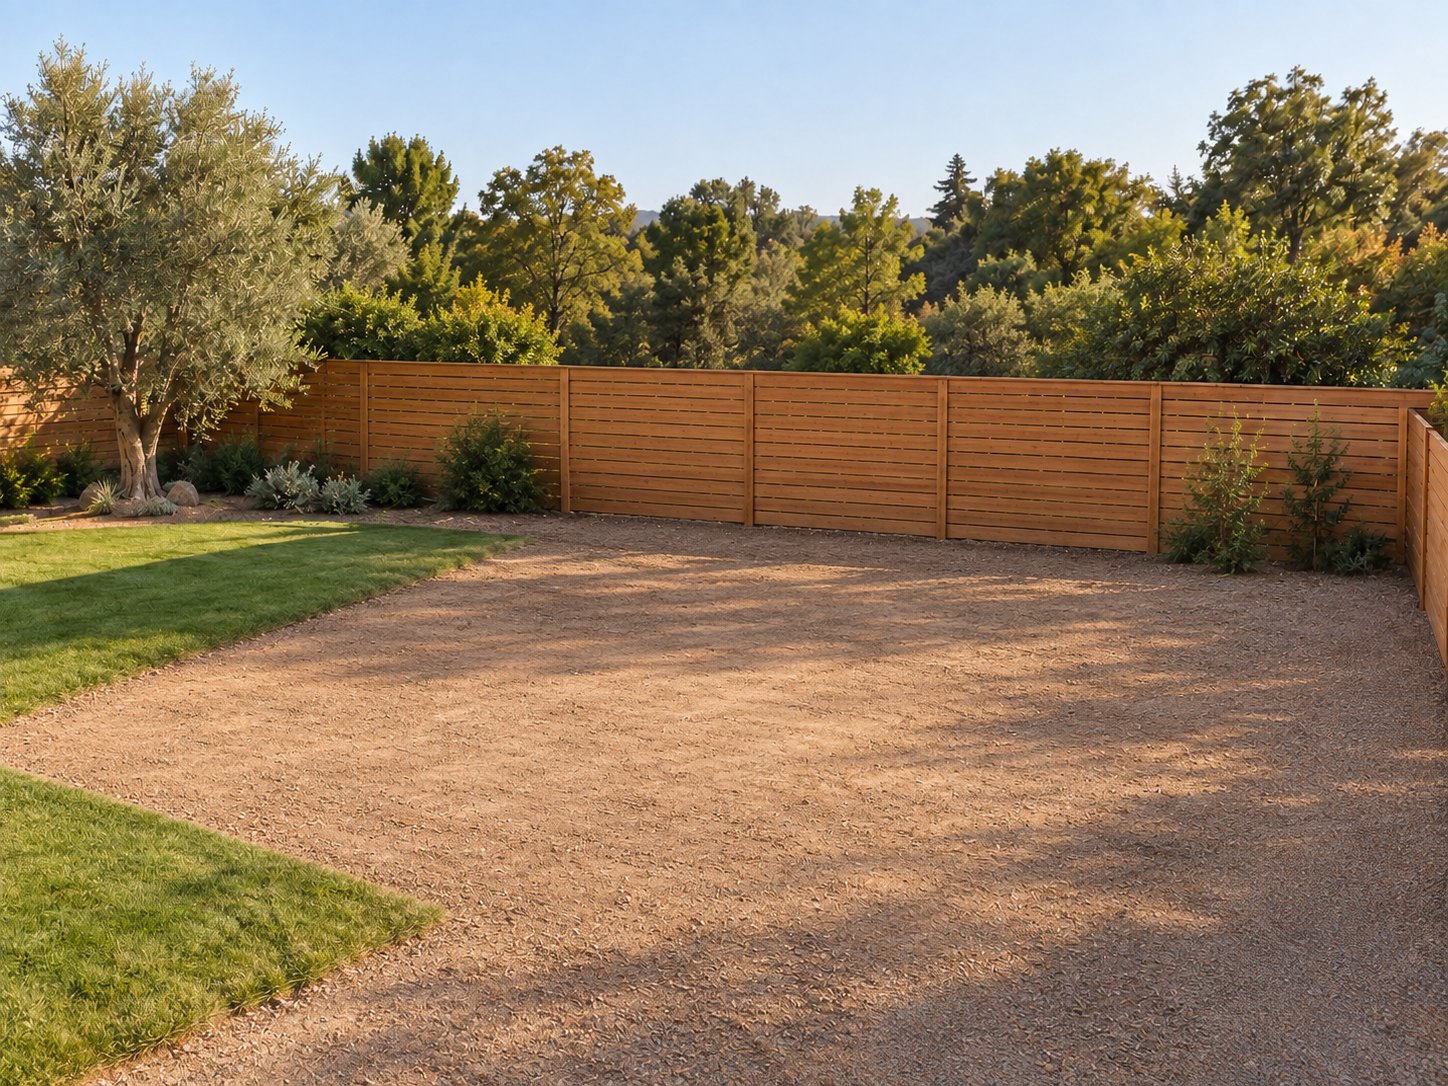
The lot
Photorealistic design visualization, not project photography. Construction stages may overlap; your design and schedule are project-specific.
We start with your property, the existing home and the way you want to use the new space. Access, privacy, utilities and the site itself help shape the conversation.
Property & purpose
Architectural planning connects the footprint, layout and relationship to your main home. Review the design, engineering needs and permit preparation with TNT and SQFT Creation.
Design & approvals
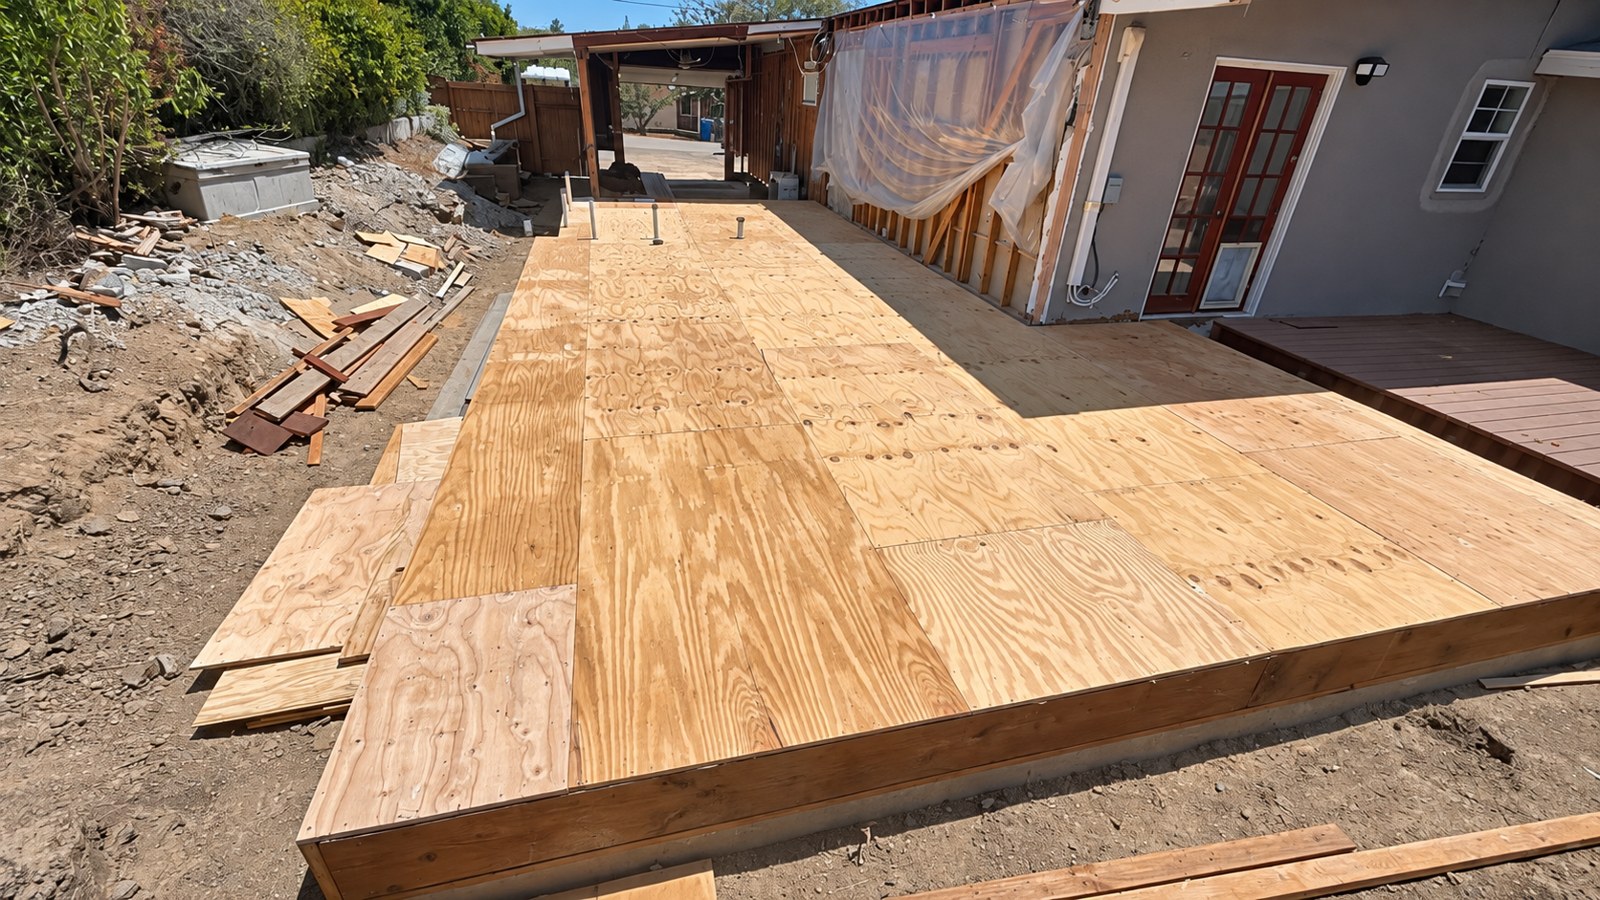
With the required plans and approvals in place, site preparation and foundation work establish the base for the build. The details depend on your property and design.
Site preparation & foundation
Walls rise and the layout becomes a space you can understand. Framing defines the openings, the roof structure and the connection between the rooms.
Structure & spatial definition
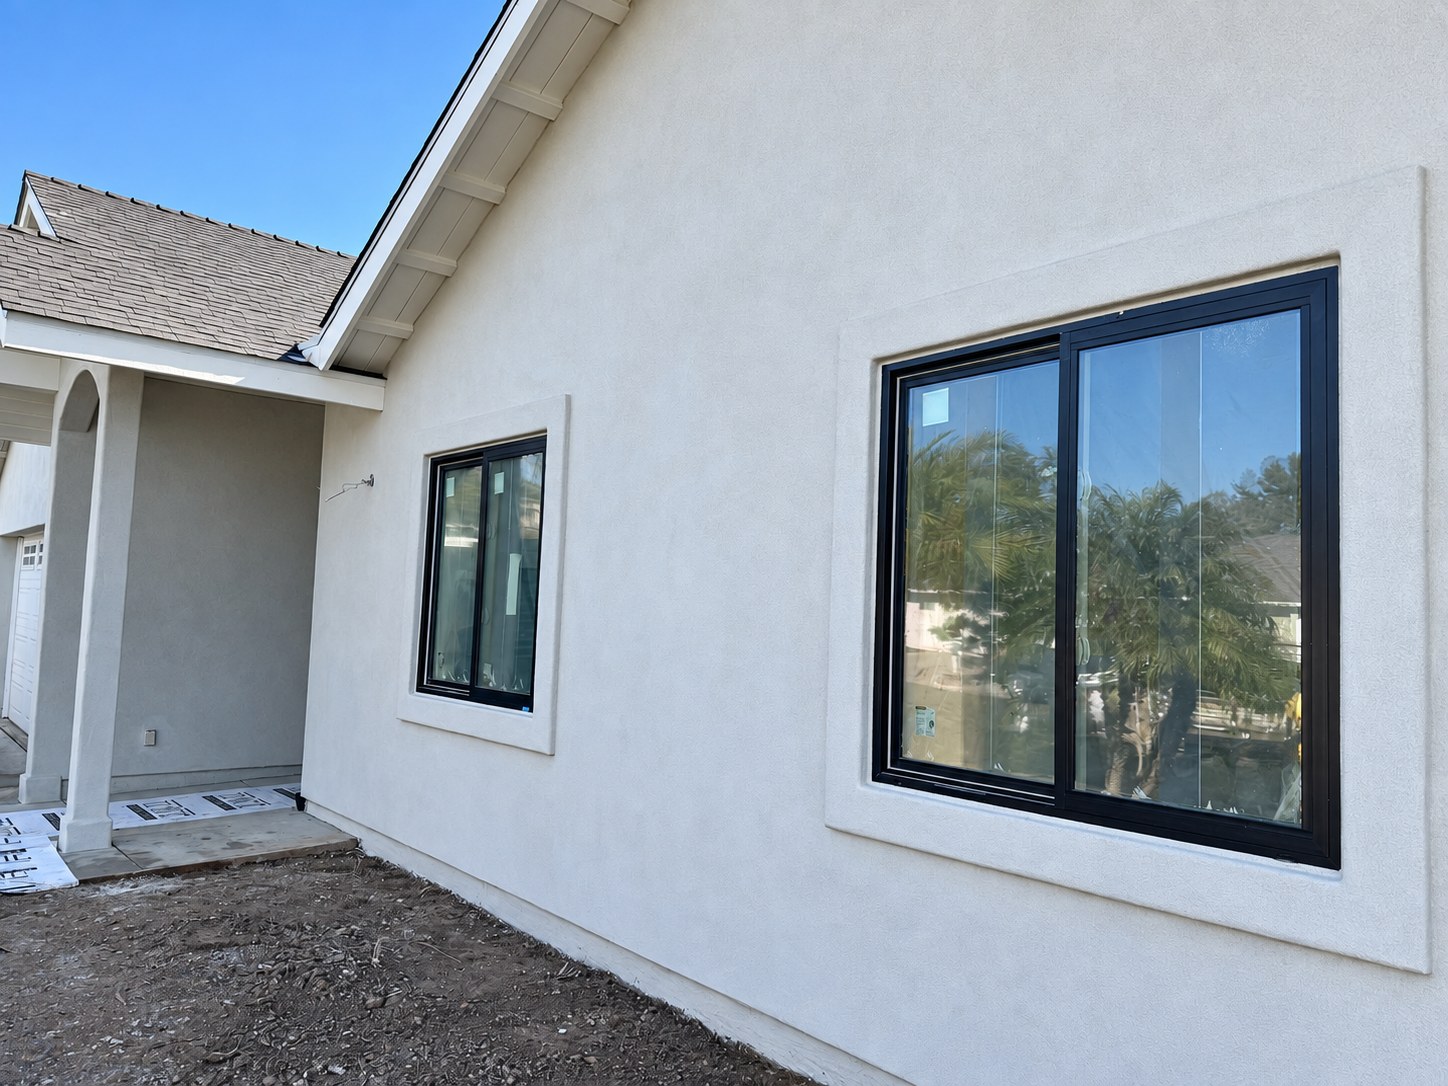
The roof, exterior, windows and doors bring the building together. Utilities, insulation and interior work are coordinated through the construction sequence.
Enclosure & coordinated systems
Materials, fixtures and final details bring the design to life. Walk through the work with the team as the project moves through completion and required inspections.
Finishes & completion
ADUs, thoughtfully planned
Good design connects how a space looks with how it works. Start with the decisions that matter to you.
Explore a separate living space with its own entrance and a layout suited to your goals. Site access, outdoor space and utility connections are part of the early conversation.
Consider an ADU connected to the main home. Privacy, circulation and the relationship between old and new spaces guide the design discussion.
Assess whether an existing garage can support the living space you have in mind. Structure, floor levels, utilities and existing conditions need careful review.
Connect architectural plans, engineering needs and permit preparation with SQFT Creation. The appropriate design and approvals depend on your property and local requirements.
The work behind the words
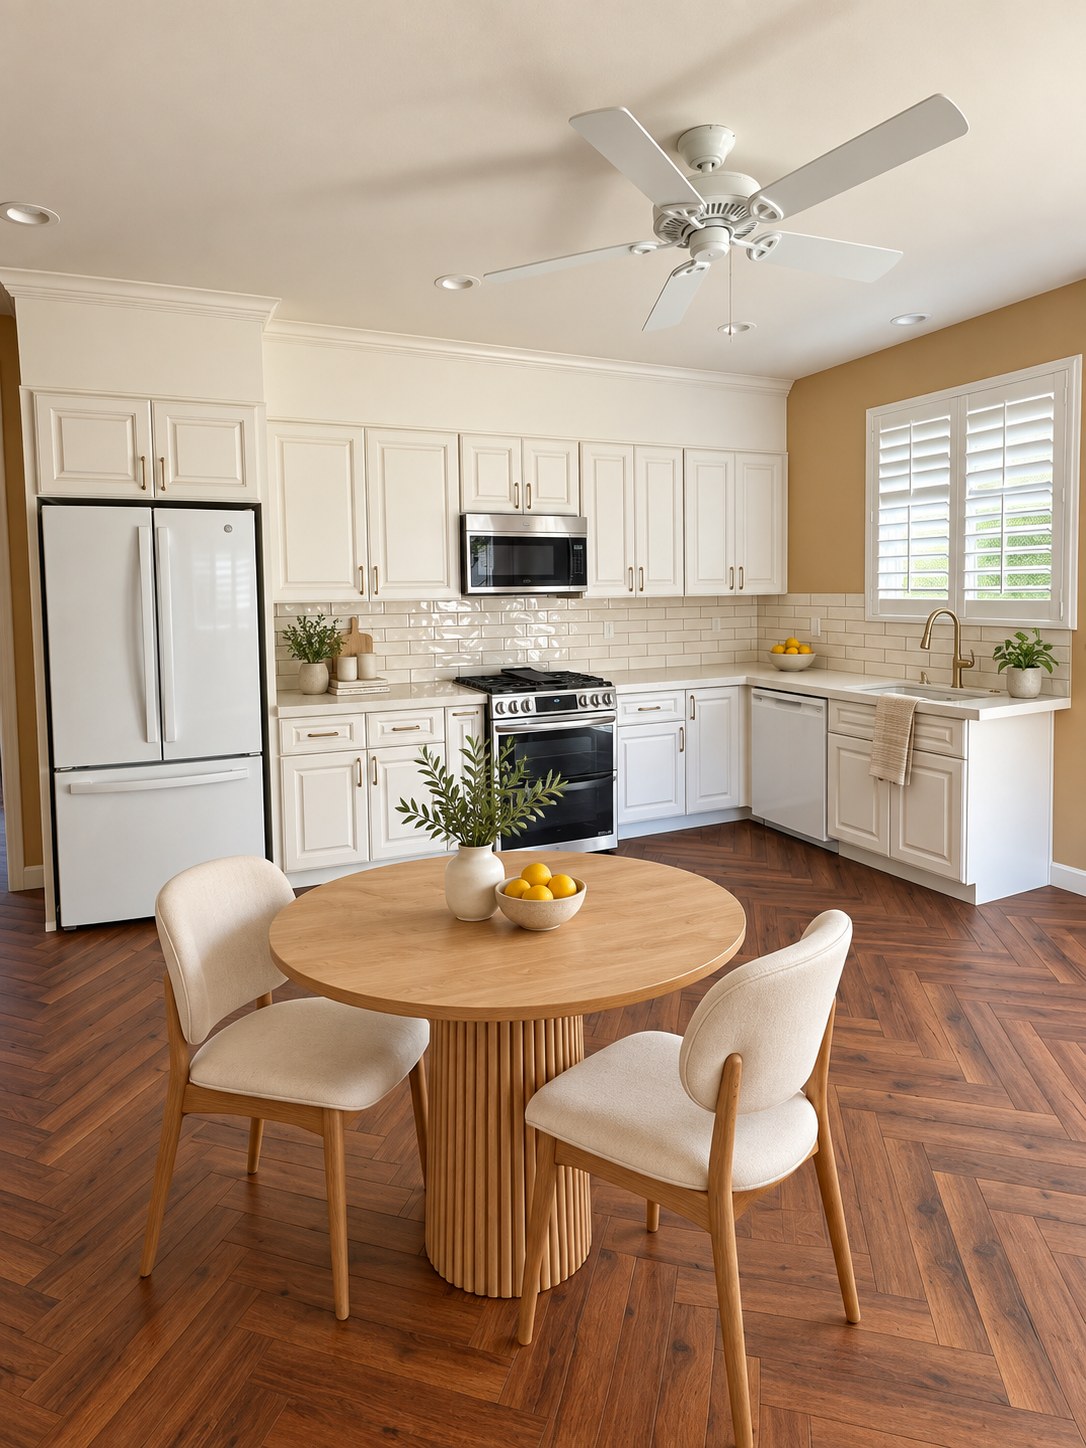
Explore living spaces and details from the Guerrero, Lesher, Williams, Lockhart and Tol project folders. Furnishings are virtually staged; the underlying project details are preserved.
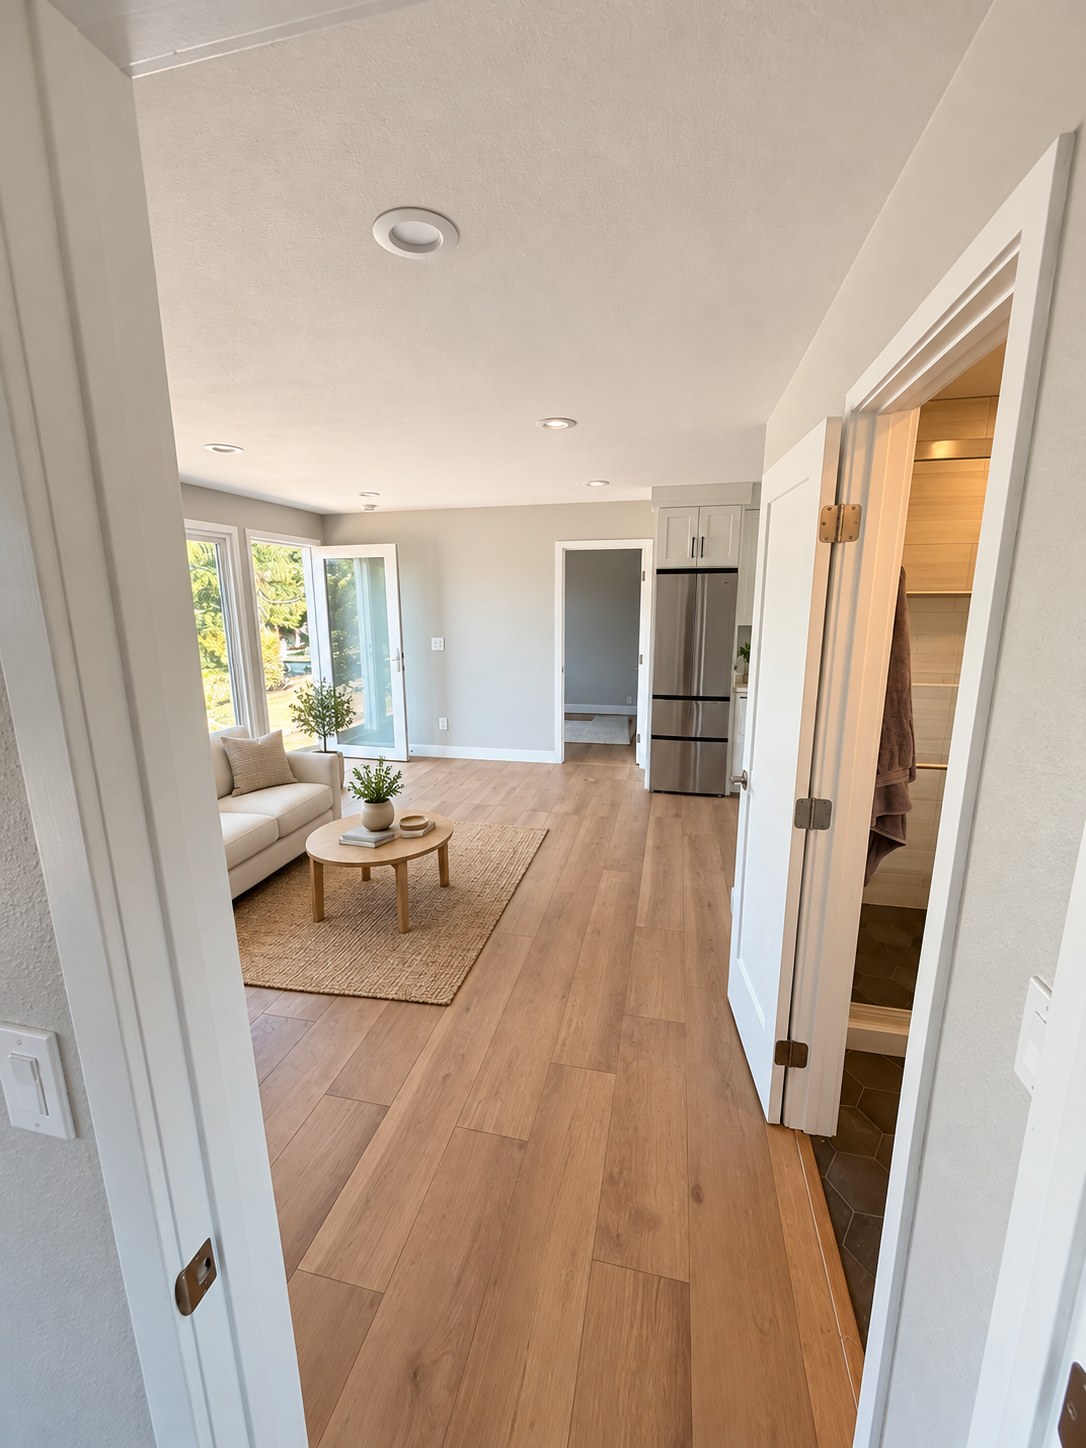
Project interior · Virtually staged
View full photograph ↗︎
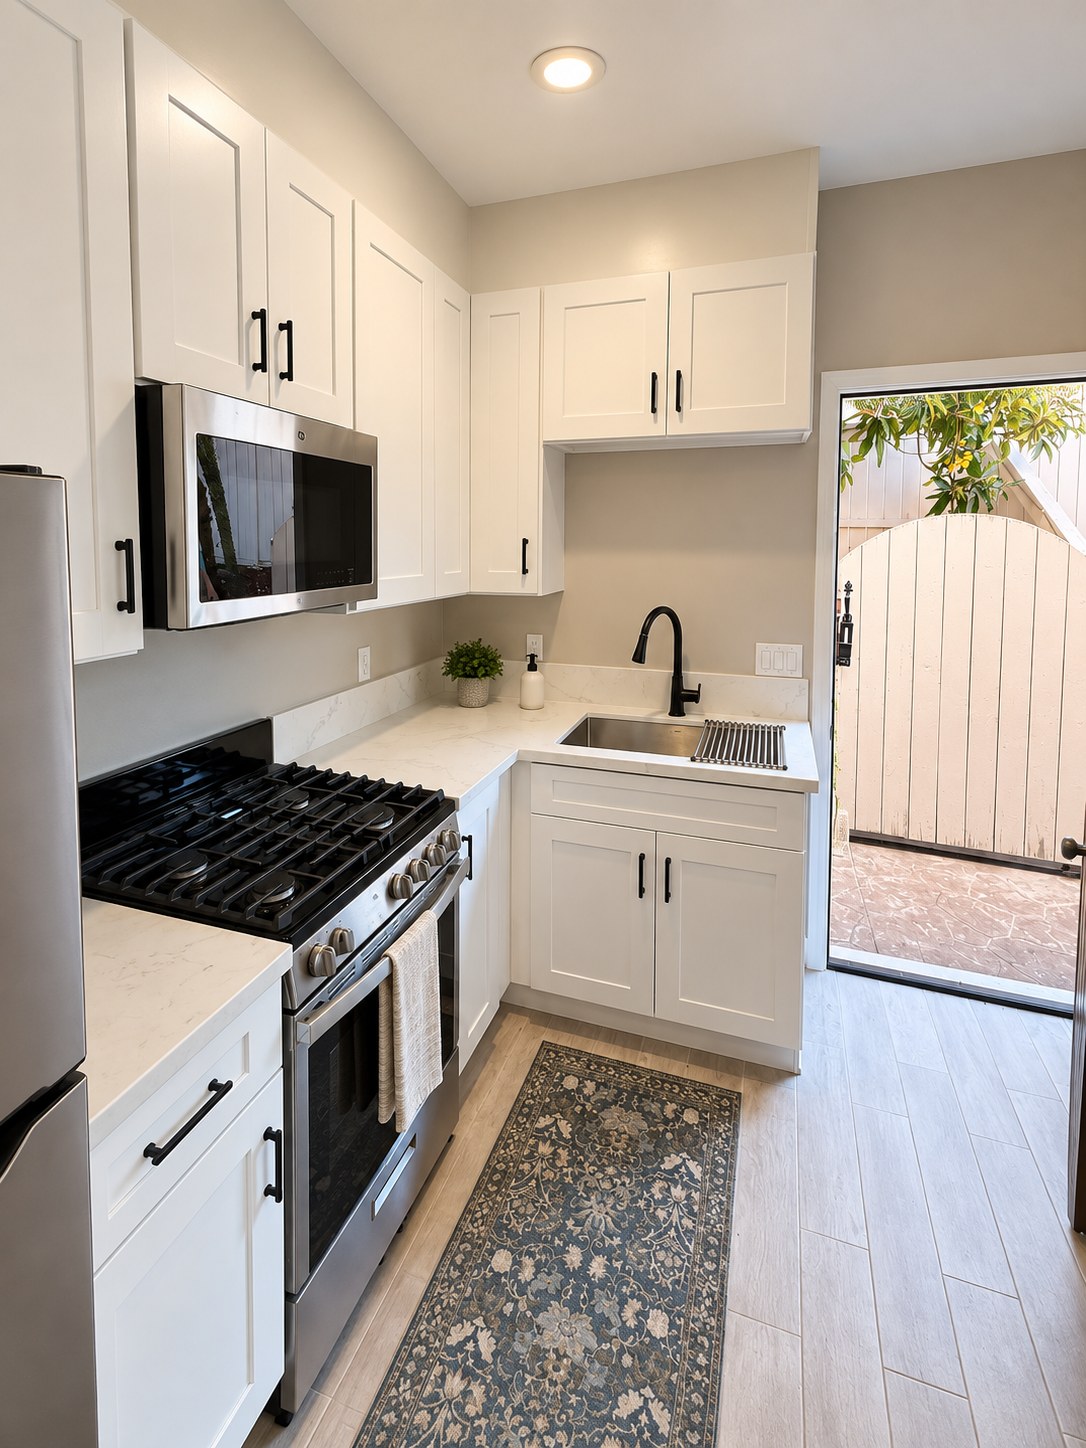
Project detail · Virtually staged
View full photograph ↗︎
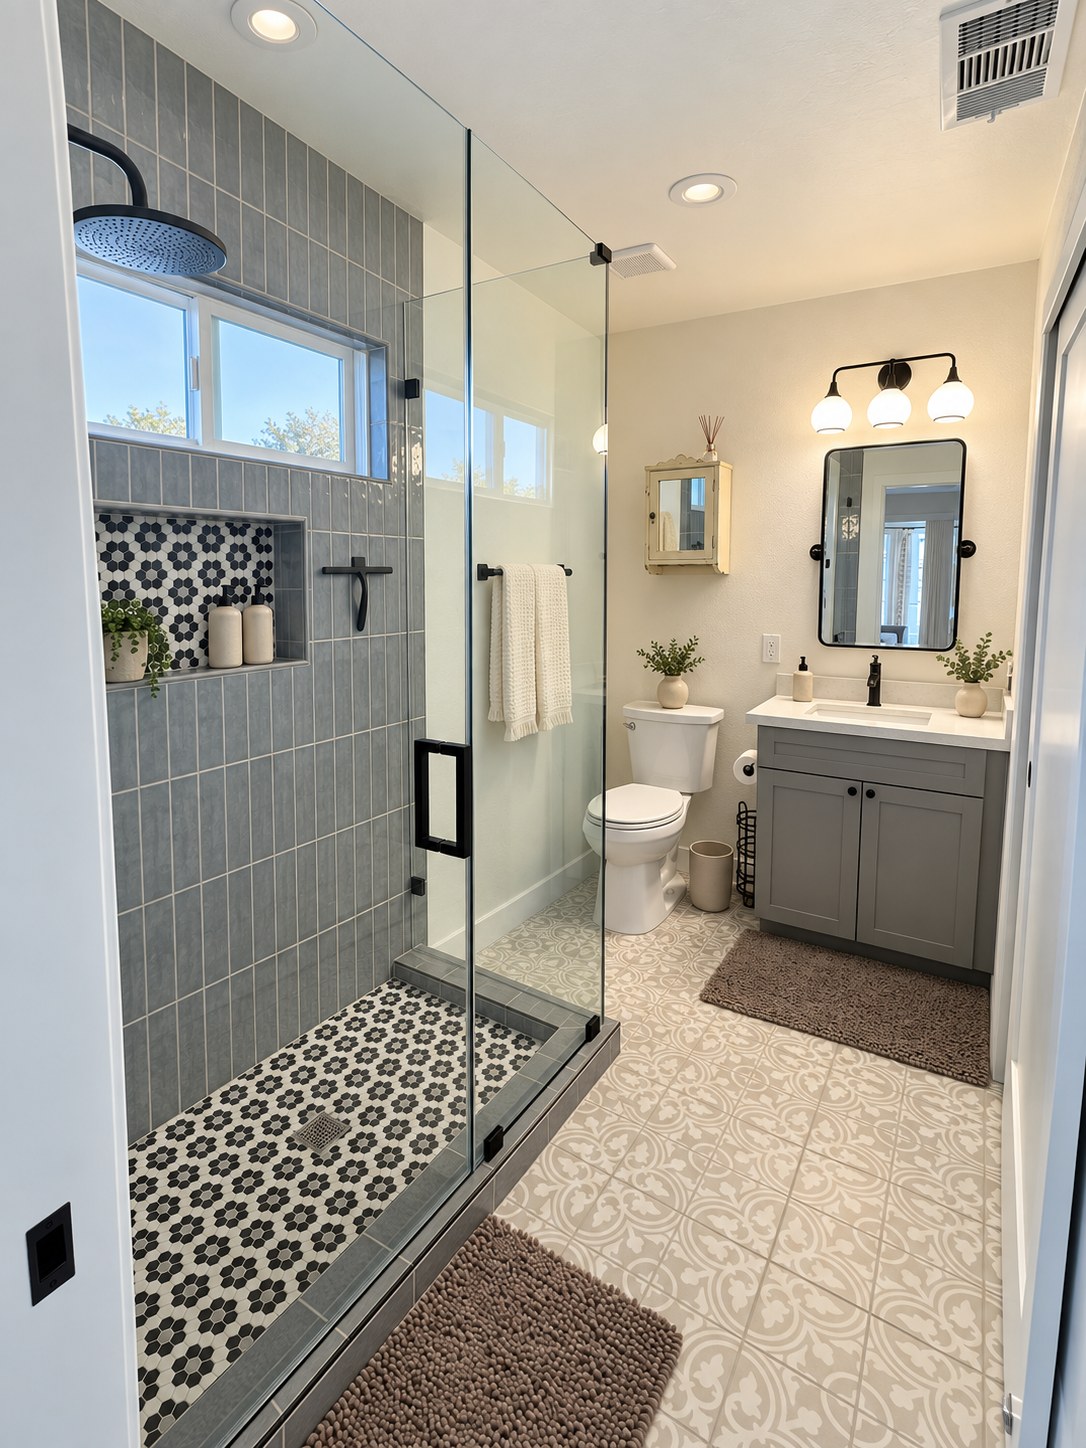
Project detail · Virtually staged
View full photograph ↗︎
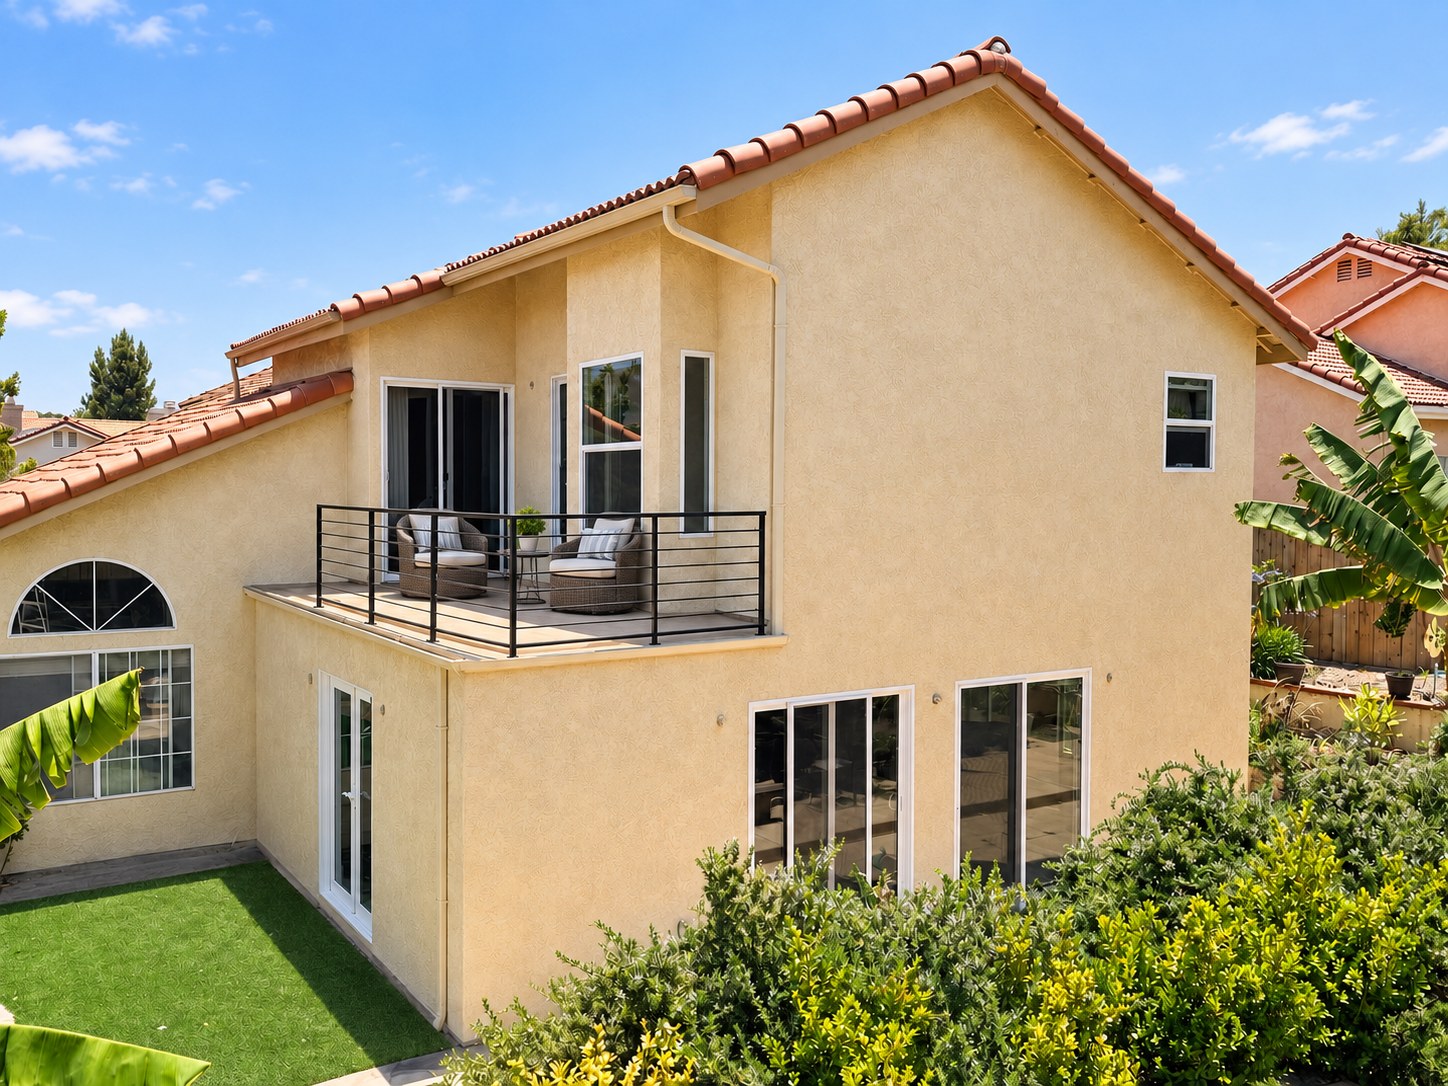
Expanded living · Virtually staged
View full photograph ↗︎
Completed project photographs have been lighting-corrected and virtually staged. Furnishings and decorative elements may be digitally added. See the portfolio for project context and available before photographs.
Behind the finished space
Construction photographs from separate TNT projects show the work behind expanded living spaces. These are progress examples, not a single project timeline.
TNT + SQFT Creation
Connect architectural planning, engineering needs, material selections and 3D visualization before construction begins. Better decisions start with a plan you can understand.
Our method
Your goals, home and priorities.
Scope, feasibility and budget.
Layouts, materials and visualization.
Required plans and approvals.
Construction with clear communication.
Walkthrough and final details.
Accountability, built in
For labor-related delays beyond your contracted completion date.
Explore plans, selections and visualization so the next step feels clearer.
Planning, design and construction coordinated around your home and priorities.
The $500-per-day guarantee applies to labor-related delays beyond the contracted completion date. Excludes city delays, acts of God, missing parts and warranty parts. Subject to your contract terms.
Before you begin
Start with a feasibility conversation about the lot, existing structures, access, utilities and intended use. A detached unit, an attached space or a garage conversion may present different opportunities.
TNT coordinates the construction plan with architectural planning and design through SQFT Creation. Together, the plans, engineering needs, selections and permit preparation help define the work before the build.
Size, site conditions, utility work, the existing structure and finish selections all matter. We develop a project-specific scope rather than treating a square-foot starting price as a complete project cost.
Planning, plan review, site work and construction each contribute to the schedule. We discuss these stages for your property and distinguish the construction plan from approvals and other outside dependencies.
Tell us how you hope to use the space over time. We can explore privacy, storage and flexible layouts, while the permitted use and any rental requirements need to be checked for your property.
Hear from homeowners
Read homeowner experiences on Google and Yelp.
Rooted here. Building here.
Based in Carlsbad, we work with homeowners across coastal and inland communities. Tell us where your project is and what you would love to change.
A connected home
Your home. Your next chapter.
Start with a conversation about your home and your goals.
TNT Design & Build · Your project starts here
Loading your consultation form… Open the contact page