Bedrooms & primary suites
Explore a new bedroom or a primary suite with a bathroom and storage. Plan privacy, circulation and the connection to the rest of your home.

Room additions · Carlsbad & North County
Make space for a growing family, a new routine or the room you have always needed. A thoughtful addition connects new square footage with the character and daily life of your existing home.
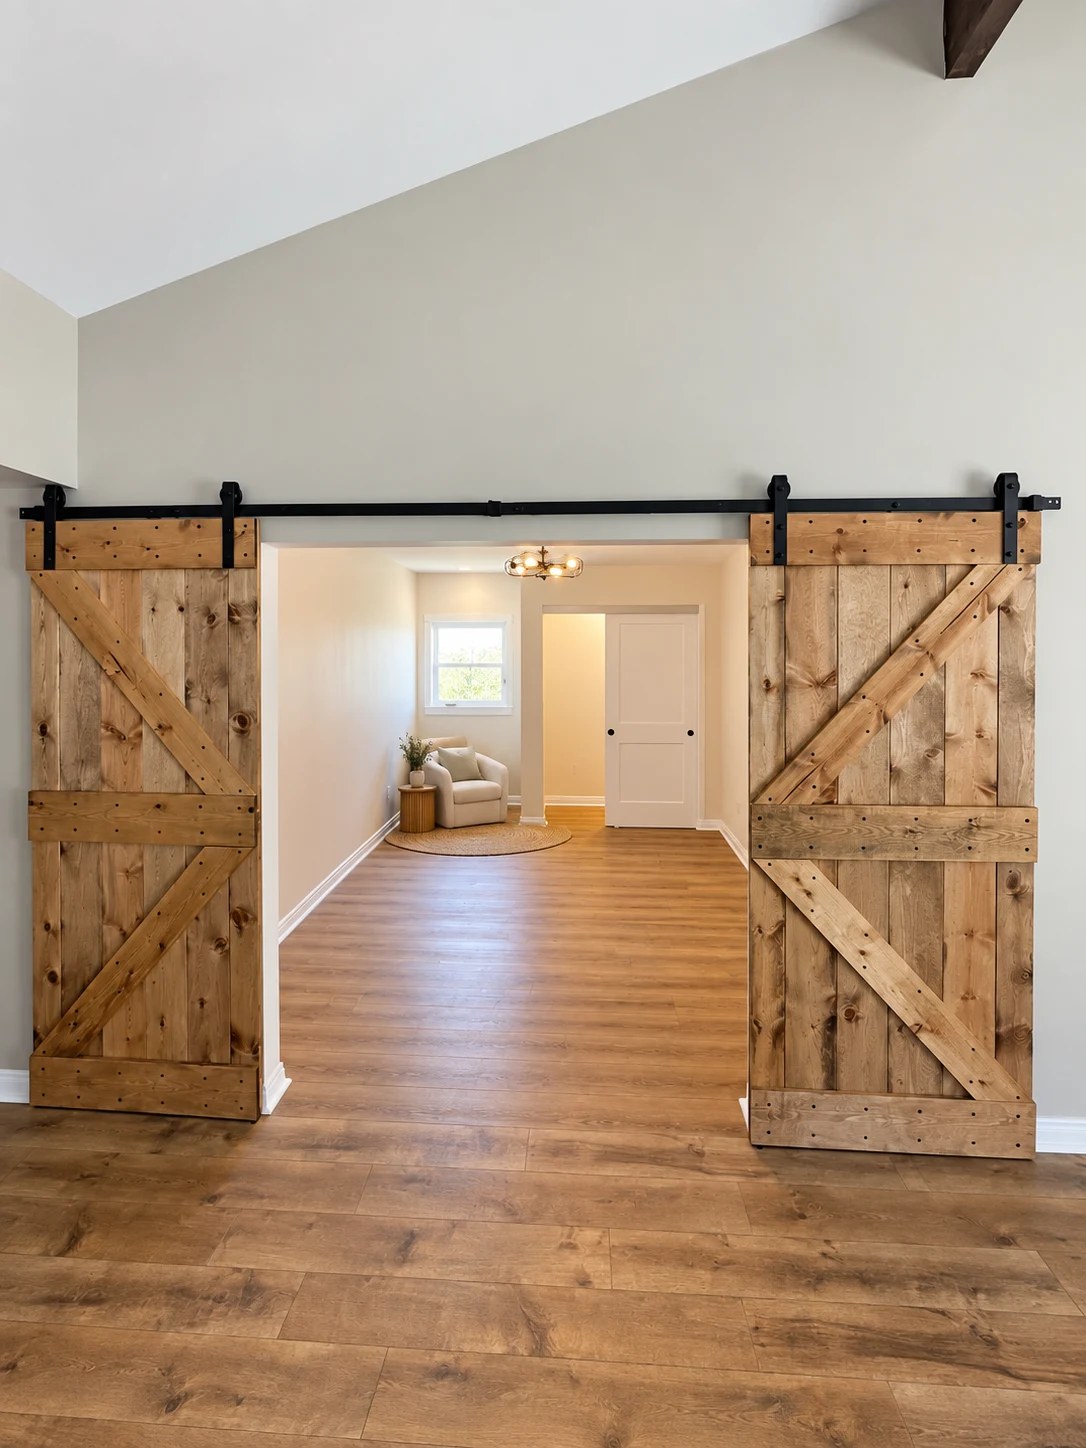
Room additions, thoughtfully planned
Good design connects how a space looks with how it works. Start with the decisions that matter to you.
Explore a new bedroom or a primary suite with a bathroom and storage. Plan privacy, circulation and the connection to the rest of your home.
Create more room to cook, gather or share meals. Consider how the expanded space connects to existing rooms, natural light and the outdoors.
Make room for focused work, visiting family or changing needs. Define how the space will work now, while keeping future uses in mind.
Bring foundations, framing, rooflines, utilities and finishes into the same planning conversation. Architectural coordination helps connect the addition to your existing home.
The work behind the words
Explore finished spaces, more project photographs, and before views in our portfolio.
COMPLETED TNT PROJECT · VIRTUALLY STAGED
Explore this project ↗︎
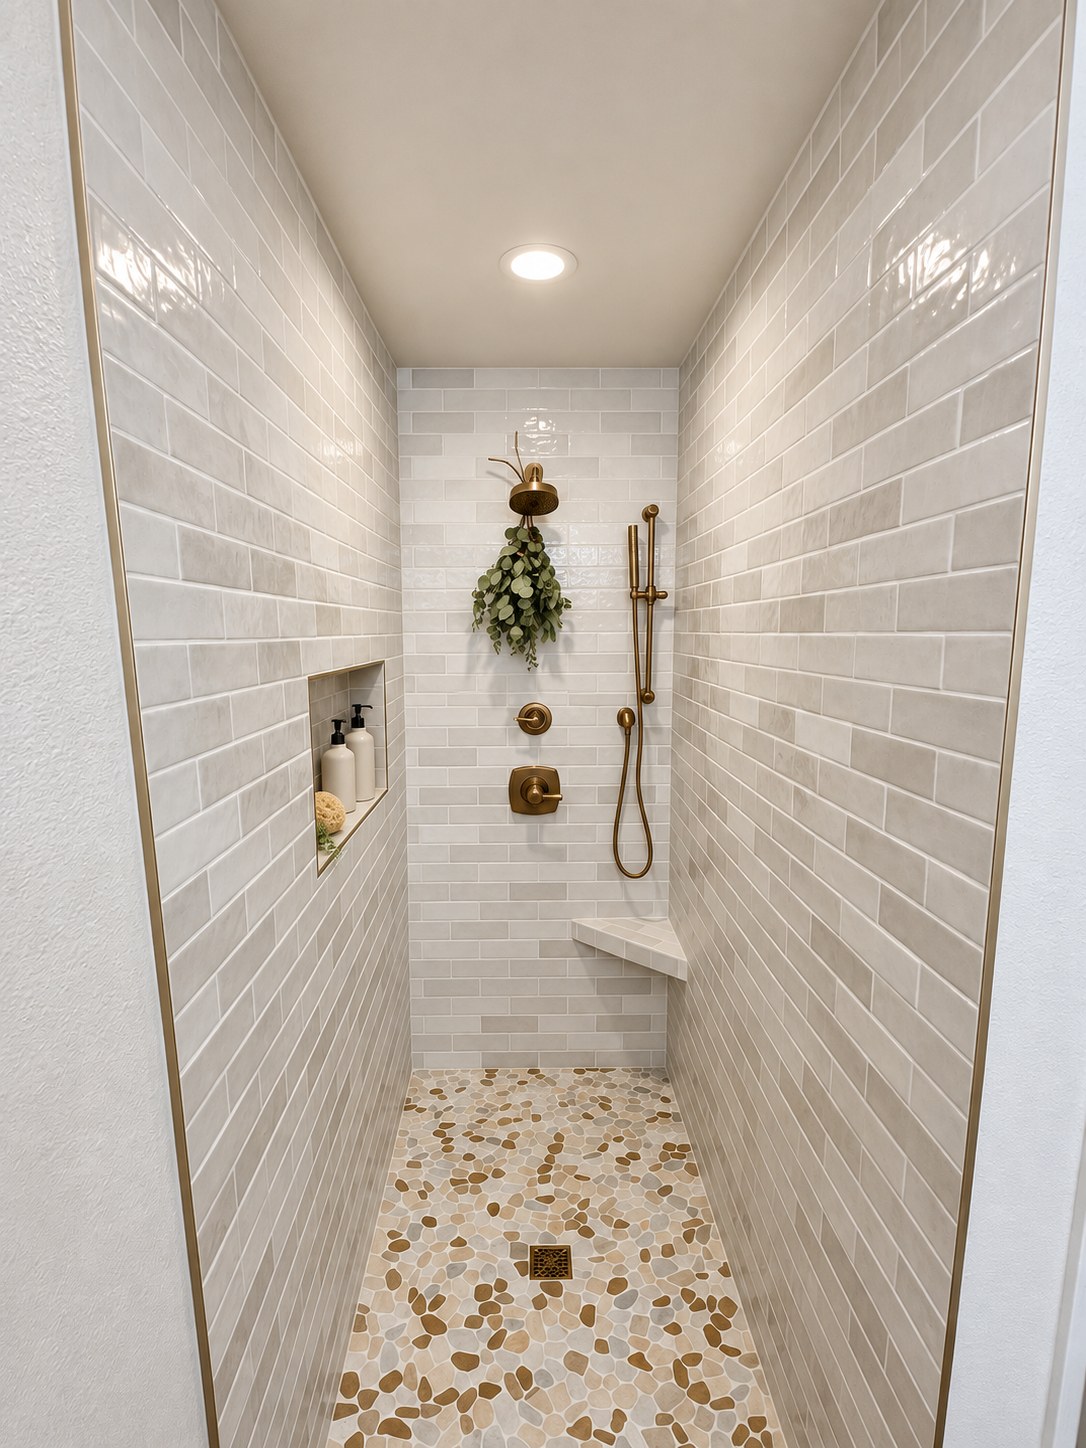
COMPLETED TNT PROJECT · VIRTUALLY STAGED
Explore this project ↗︎
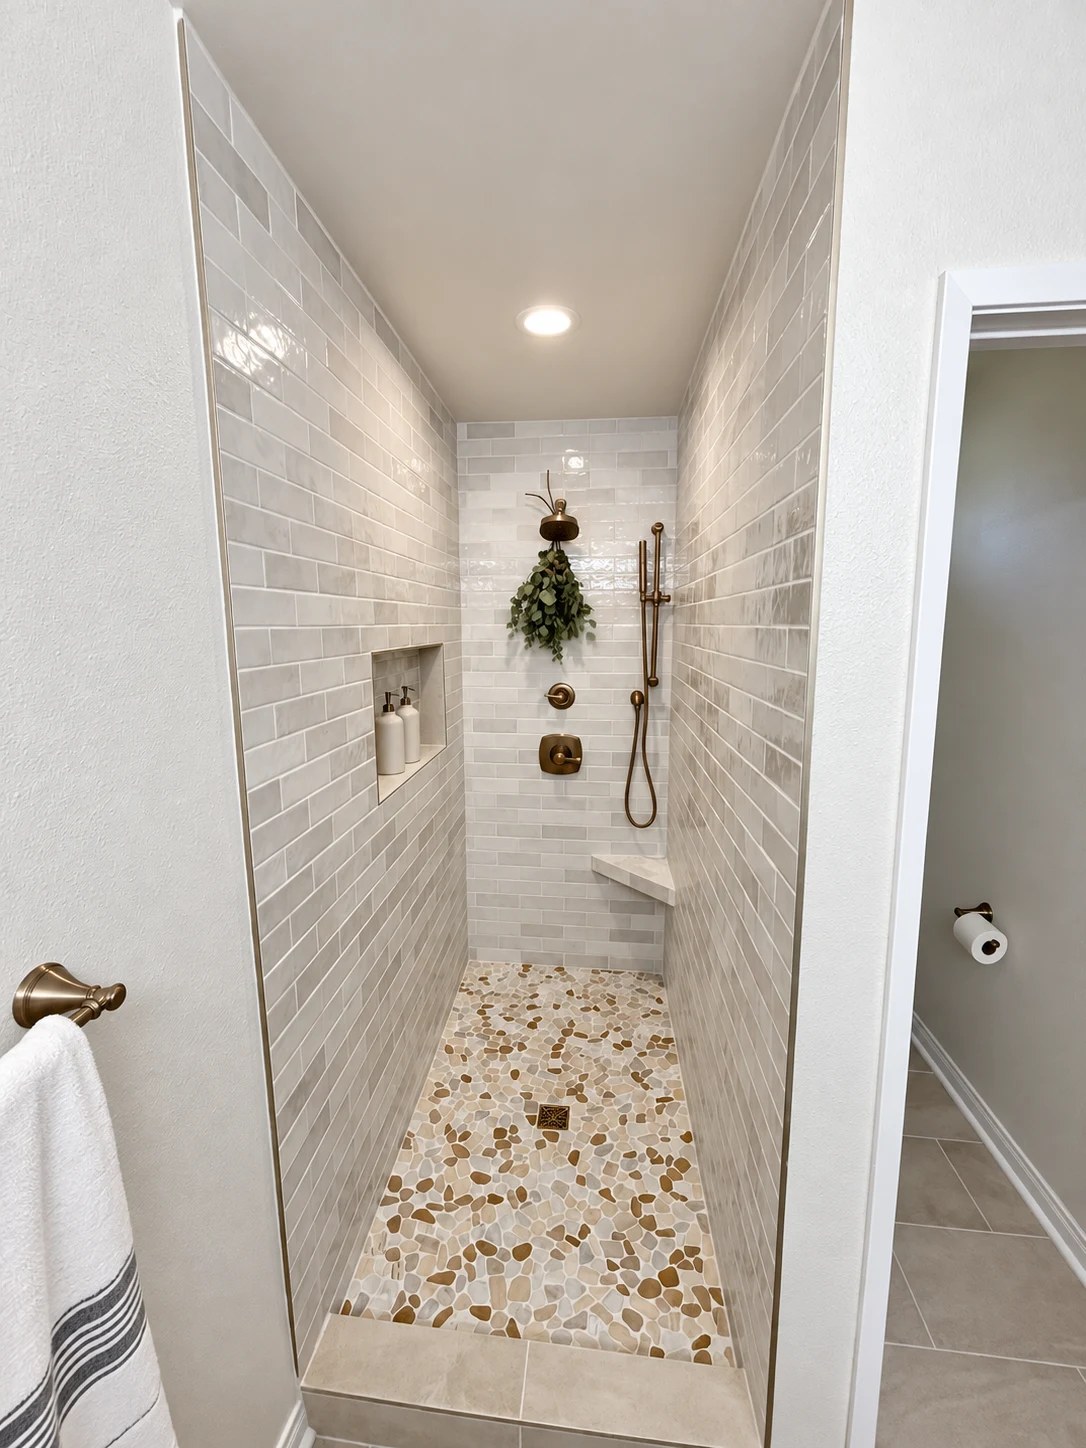
COMPLETED TNT PROJECT · VIRTUALLY STAGED
Explore this project ↗︎
Completed project photographs have been lighting-corrected and virtually staged. Furnishings and decorative elements may be digitally added. See the portfolio for project context and available before photographs.
TNT + SQFT Creation
Connect architectural planning, engineering needs, material selections and 3D visualization before construction begins. Better decisions start with a plan you can understand.
Our method
Your goals, home and priorities.
Scope, feasibility and budget.
Layouts, materials and visualization.
Required plans and approvals.
Construction with clear communication.
Walkthrough and final details.
Accountability, built in
For labor-related delays beyond your contracted completion date.
Explore plans, selections and visualization so the next step feels clearer.
Planning, design and construction coordinated around your home and priorities.
The $500-per-day guarantee applies to labor-related delays beyond the contracted completion date. Excludes city delays, acts of God, missing parts and warranty parts. Subject to your contract terms.
Before you begin
Start with the space you need and how you want it to connect to your home. An early property review helps identify design possibilities, site constraints and the scope of planning required.
Yes, these can be explored as part of the project. Plumbing, utilities, structural conditions and the connection to existing rooms need to be planned together.
We consider rooflines, exterior materials, window proportions, flooring and the transition between spaces. Architectural planning helps the new work feel connected rather than added as an afterthought.
We coordinate the architectural plans, engineering needs and permit preparation required for your proposed scope with SQFT Creation. The specific requirements are reviewed for your property.
The size, structural work, access, site conditions and material selections shape the scope. We discuss the project-specific budget and stages before construction, including dependencies outside the construction team’s control.
Hear from homeowners
Read homeowner experiences on Google and Yelp.
Rooted here. Building here.
Based in Carlsbad, we work with homeowners across coastal and inland communities. Tell us where your project is and what you would love to change.
A connected home
Your home. Your next chapter.
Start with a conversation about your home and your goals.
TNT Design & Build · Your project starts here
Loading your consultation form… Open the contact page