Flow & floor plans
Explore how rooms connect, where people gather and what makes daily life feel crowded or disconnected. Layout decisions create the foundation for the renovation.

Full-home remodeling · Carlsbad & North County
A full-home remodel brings countless decisions together. Layouts, kitchens, bathrooms, materials and trades all need to work in sequence. TNT connects your vision with hands-on project management, so the small details support the bigger picture.
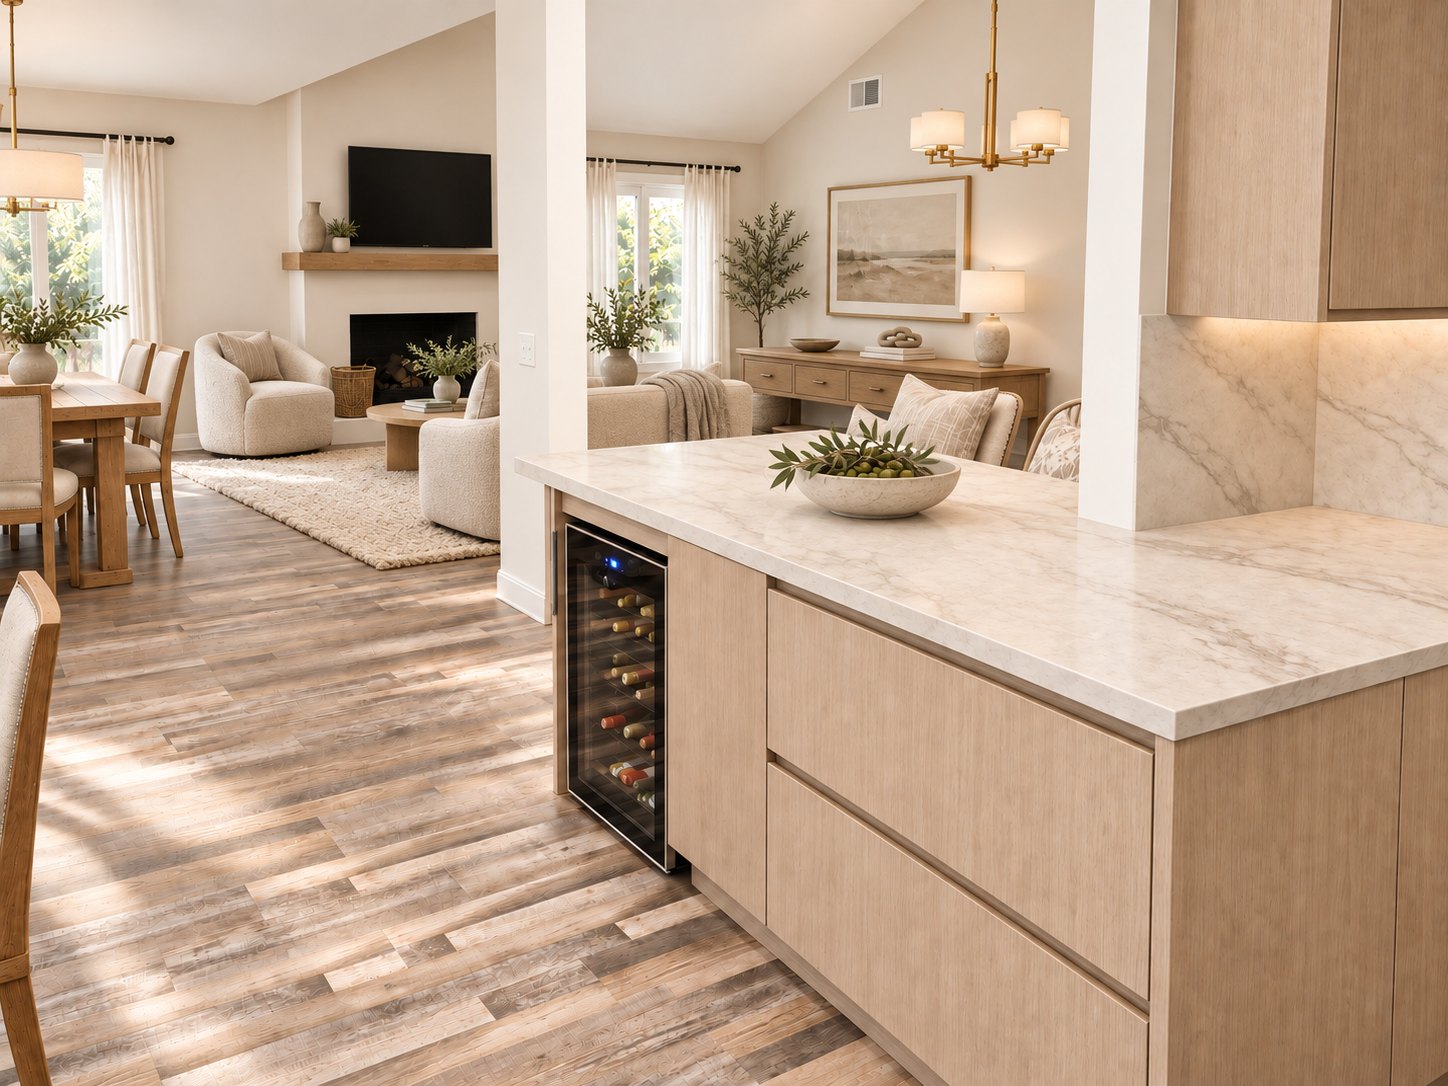
Whole-home project management
Beautiful finishes are only part of a successful remodel. Managing the people, decisions and small details is what brings the whole home together.
Sequence demolition, framing, electrical, plumbing and finish work so each trade understands what needs to happen before the next step.
Connect cabinet layouts, fixtures, tile and lighting decisions with measurements, ordering and installation. Small choices matter long before they are visible.
Keep the agreed scope at the center of the work. Review proposed changes and their cost and schedule implications with you before moving ahead.
Make the next steps, open questions and decisions easy to understand, so you know what is happening and where your input is needed.
Coordinate required inspections and check the work as it progresses, including the details that will be concealed behind finished surfaces.
Plan access and protection for the home, then work through the finishing details and final walkthrough. Alignment, transitions and touch-ups deserve attention too.
Full-home remodeling, thoughtfully planned
Good design connects how a space looks with how it works. Start with the decisions that matter to you.
Explore how rooms connect, where people gather and what makes daily life feel crowded or disconnected. Layout decisions create the foundation for the renovation.
Coordinate the rooms that do the most work. Bring cabinetry, fixtures, surfaces, storage and lighting together as part of the larger home design.
Connect flooring, wall finishes, doors, lighting and the details between rooms. A shared palette can bring consistency without making every space feel the same.
Discuss priorities, project phases and living arrangements before work begins. Clear planning connects decisions, material selections and the sequence of construction.
The work behind the words
Explore actual TNT project photographs alongside the separate design concept above.
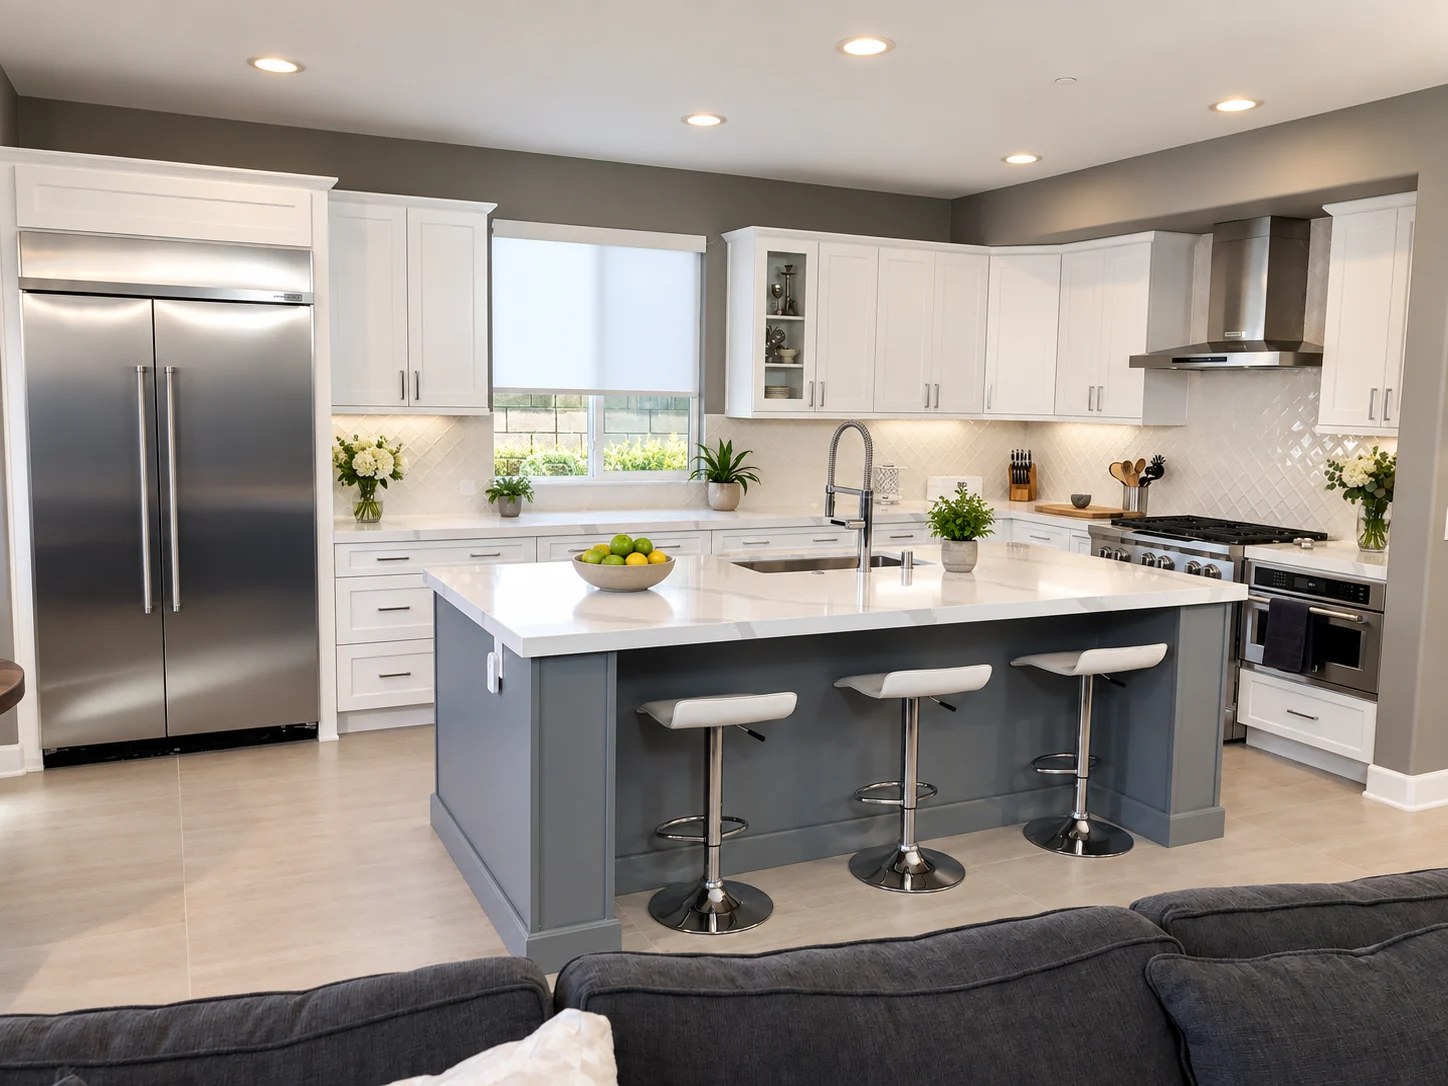
Flip Job — Carlsbad · Virtually staged
Explore this project ↗︎
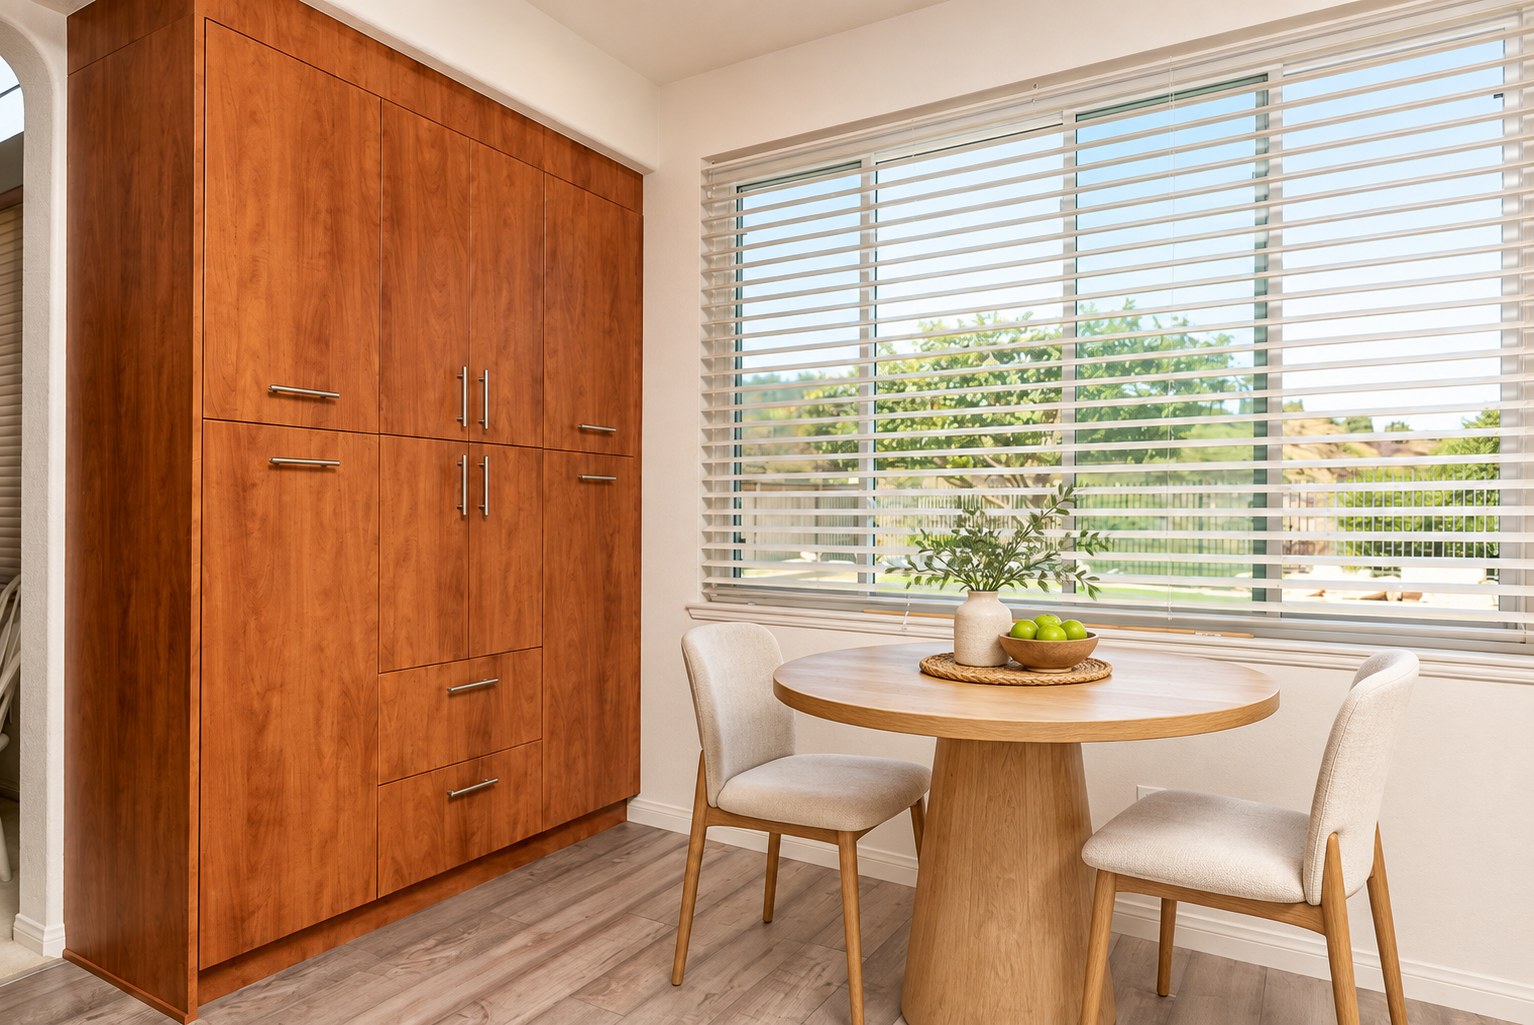
The Soo Hoo home · Virtually staged
Explore this project ↗︎
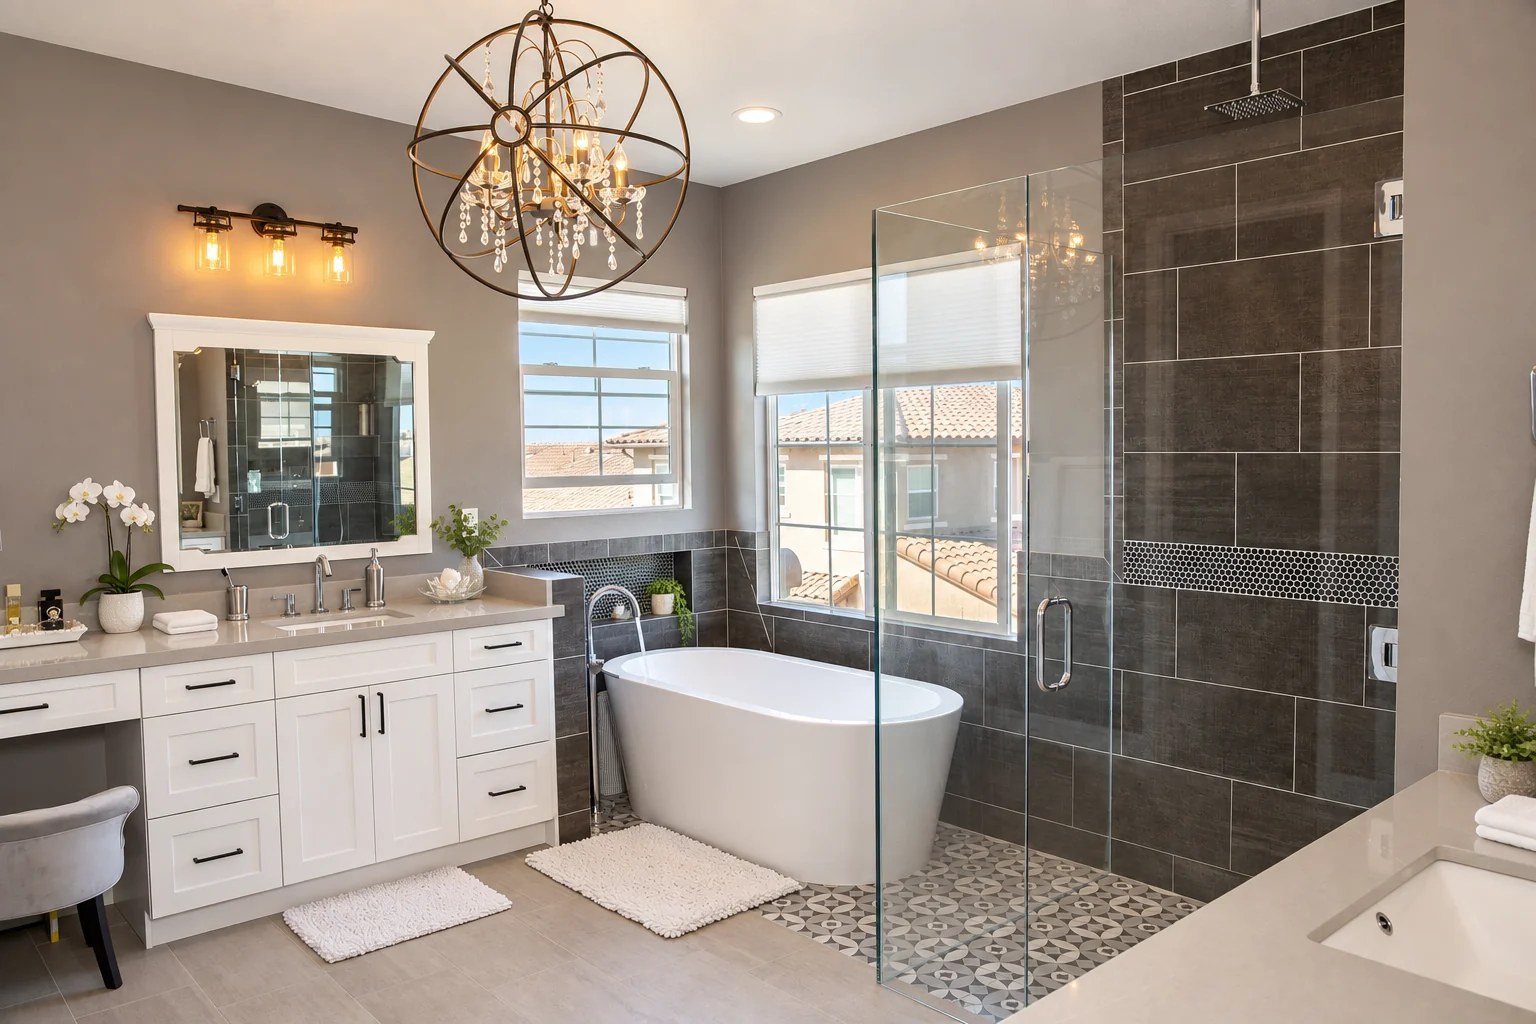
Flip Job — Carlsbad · Virtually staged
Explore this project ↗︎
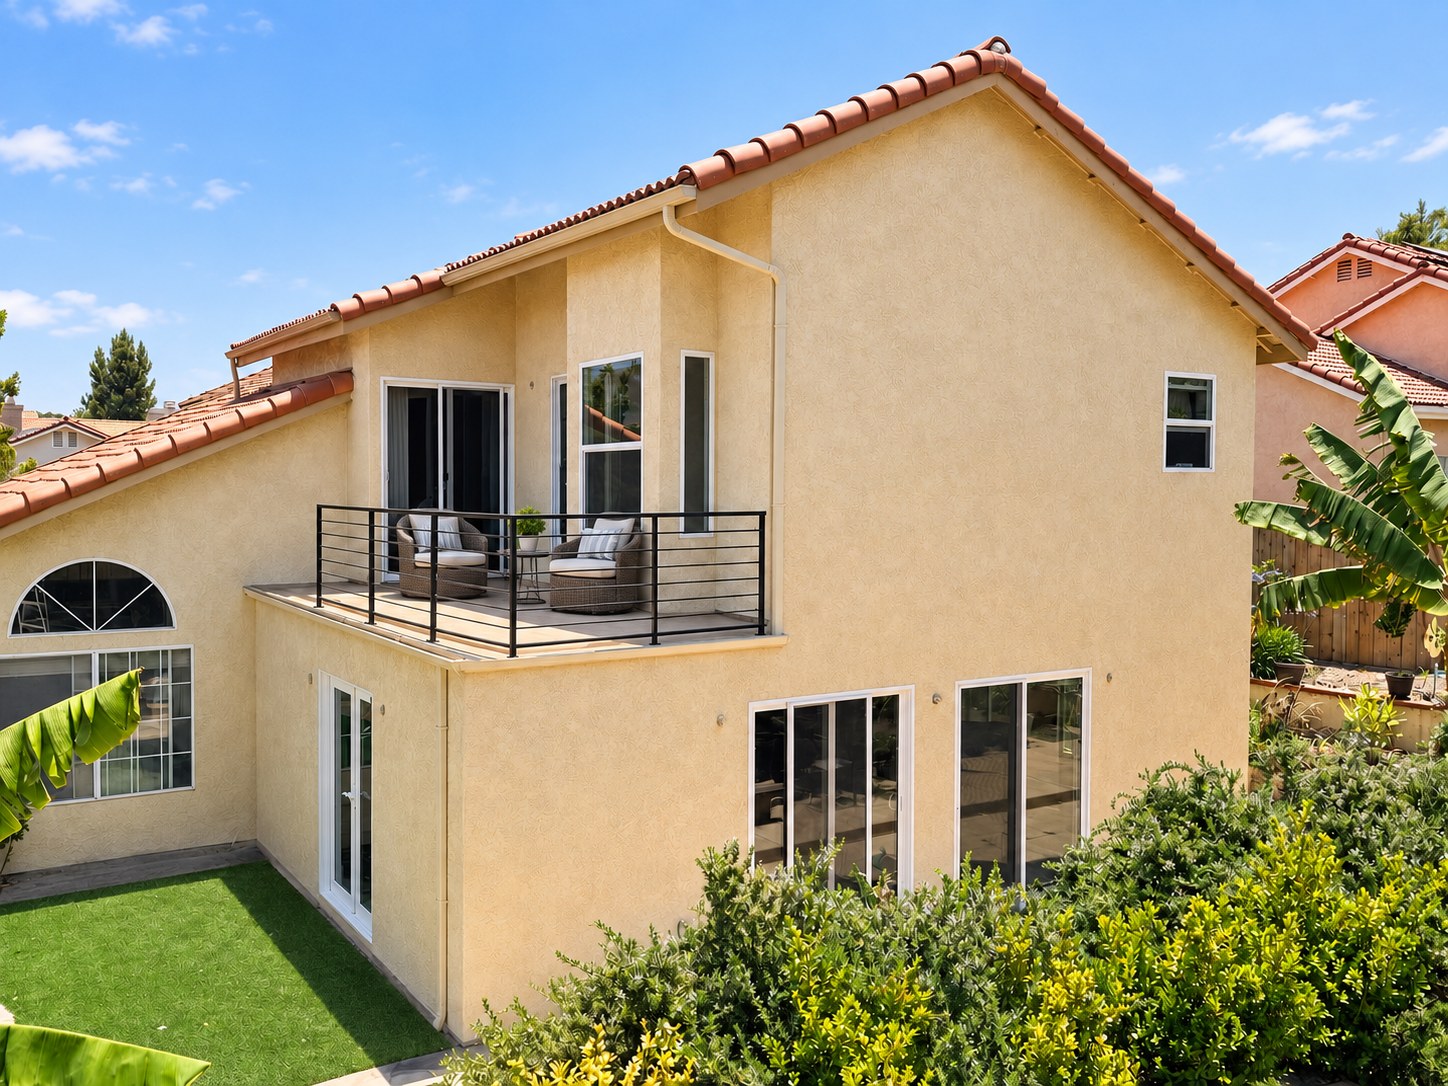
The Tol project · Virtually staged
View full photograph ↗︎
Completed project photographs have been lighting-corrected and virtually staged. Furnishings and decorative elements may be digitally added. See the portfolio for project context and available before photographs.
TNT + SQFT Creation
Connect architectural planning, engineering needs, material selections and 3D visualization before construction begins. Better decisions start with a plan you can understand.
Our method
Your goals, home and priorities.
Scope, feasibility and budget.
Layouts, materials and visualization.
Required plans and approvals.
Construction with clear communication.
Walkthrough and final details.
Accountability, built in
For labor-related delays beyond your contracted completion date.
Explore plans, selections and visualization so the next step feels clearer.
Planning, design and construction coordinated around your home and priorities.
The $500-per-day guarantee applies to labor-related delays beyond the contracted completion date. Excludes city delays, acts of God, missing parts and warranty parts. Subject to your contract terms.
Before you begin
The scope is shaped around your goals. It may include reworked layouts, kitchens, bathrooms, flooring, finishes and other coordinated improvements. We define what belongs in your project before construction.
Yes. TNT plans exterior home remodeling in Carlsbad and North County San Diego alongside interior improvements. Depending on the agreed scope, outdoor work can include patio covers, decks, gazebos, concrete or stone hardscapes, outdoor kitchens and BBQ areas. We coordinate how these spaces connect to your home, and review design, site conditions, permits and budget before construction.
Every room affects the next stage of work. A cabinet selection can change outlet placement, a material delivery can affect installation, and an inspection can determine when walls close. TNT coordinates the schedule, trades, selections and construction details within one plan, with clear communication about decisions and changes.
We can discuss phasing during planning. The sequence depends on the work, utility needs, material availability and how you plan to use the home during construction.
That depends on the scale of work and whether safe access, utilities and essential rooms can remain available. We discuss these practical needs before agreeing on the construction plan.
TNT coordinates the build with the architectural planning and design needs of the project, including SQFT Creation where appropriate. Plans, selections and scope are reviewed together.
Tell us about your home, your location and what you want to improve. Bring priorities, inspiration and any plans you already have so we can discuss a useful next step.
Hear from homeowners
Read homeowner experiences on Google and Yelp.
Rooted here. Building here.
Based in Carlsbad, we work with homeowners across coastal and inland communities. Tell us where your project is and what you would love to change.
A connected home
Your home. Your next chapter.
Start with a conversation about your home and your goals.
TNT Design & Build · Your project starts here
Loading your consultation form… Open the contact page